Rapid Build Lab AI
Timelapse #62

From bare ground to a bench-lined square

Published on by Rapid Build Lab AI

Find more timelapses
Project concept

From bare ground to a bench-lined square

From bare ground to a bench-lined square

About this timelapse

Construction Timelapse: the engineering of a neighborhood square rises from the lawn, between a brick building and a linden tree. The Building sequence shows turf removal, the gravel subbase, concrete curbs and concrete pavers laid on the near half. This AI architecture makes large-scale infrastructure readable even at neighborhood scale: a 12-by-8-meter square, a central planting bed and three timber-and-cast-iron benches. The site shows the boundary between fixed paving and still-open gravel, then the completed curbs, the closed surface and the bench installation. Engineering meets everyday use when two residents sit on the middle bench after the work is finished. Follow the channel for more construction timelapse transformations from bare ground to a finished place.

#timelapse #buildingsimulation #pavedsquare #publicplaza #benches
From concept to result

The images used to create the video

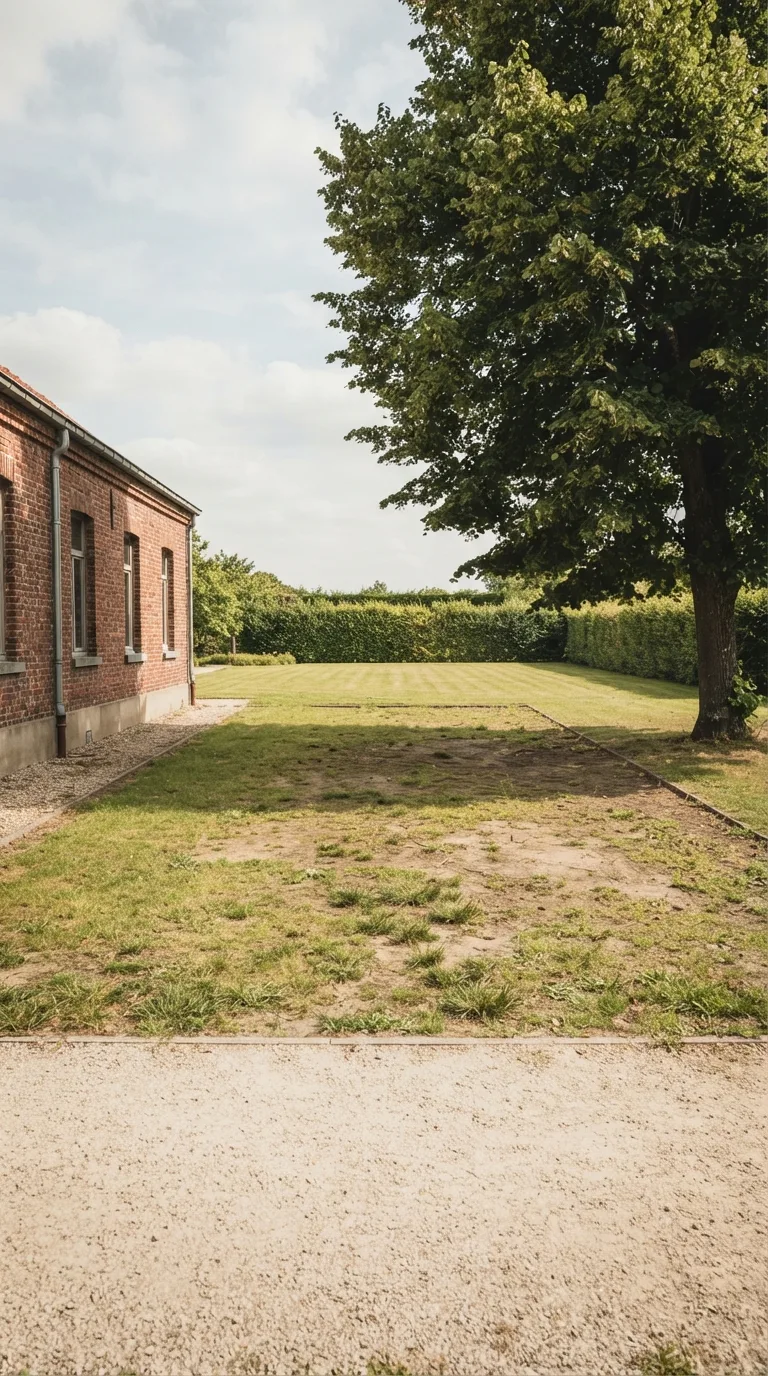
Single static photographic image in vertical 9:16 framing. Fixed camera at about 1.6 meters height, aimed toward the far side of the lawn, with the horizon about one third down from the top of the frame and a free margin around the central area. In the foreground a pale-gravel pedestrian path crosses the lower edge. The central area occupies a rectangle of about 14 meters by 10 meters. On the left, in the middle ground, the low red-brick facade of an existing civic building, with two rectangular windows and a vertical downpipe. On the right, outside the central rectangle, a mature lime tree with a green canopy and a trunk visible near the right edge. In the background a mown lawn and a continuous privet hedge. Soft daylight from the left, a partly cloudy sky, light contact shadows, natural photographic color grading with warm tones, and depth of field sufficient to read the path, the lawn, and the facade. Inside the central rectangle the ground is short grass and packed earth, with sparse tufts and an irregular but walkable surface.
Starting image
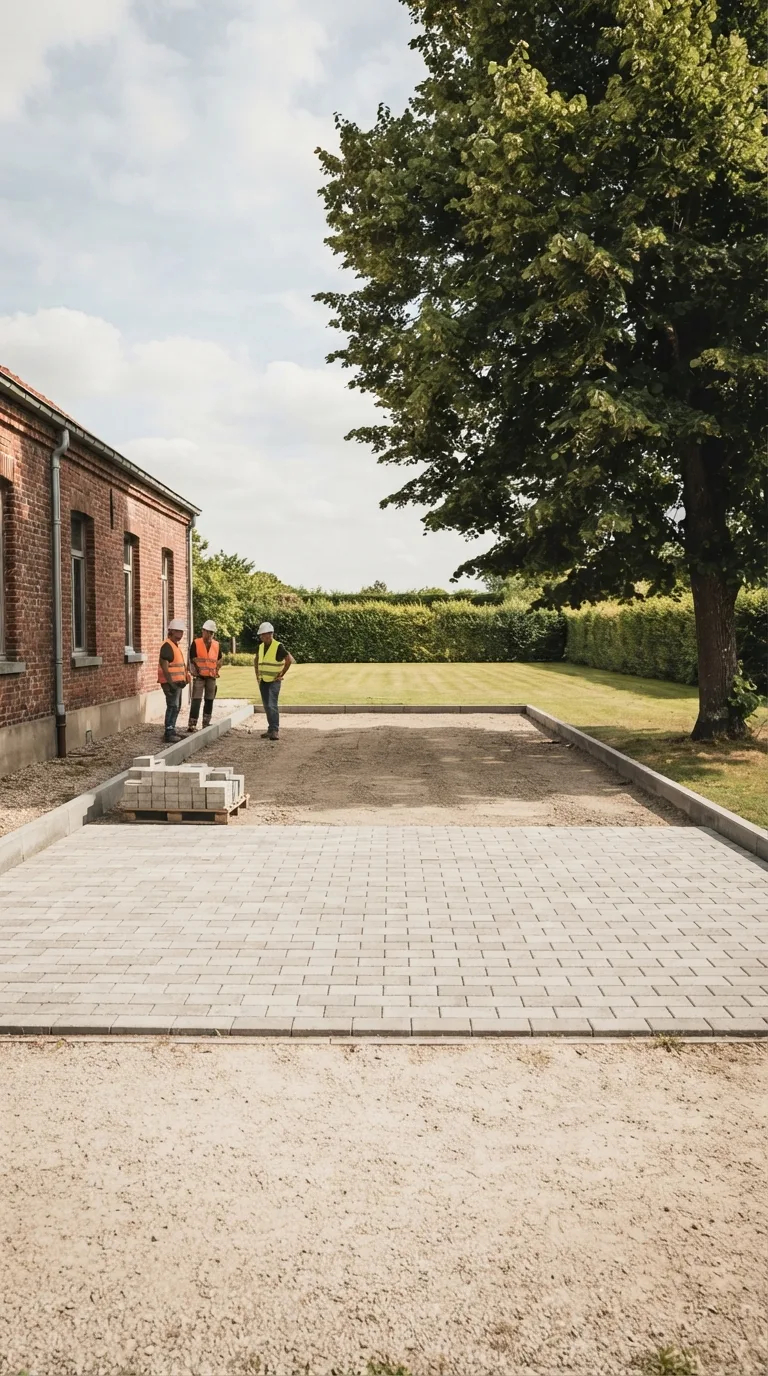
Single static photographic image in vertical 9:16 framing. Fixed camera at about 1.6 meters height, aimed toward the far side of the lawn, with the horizon about one third down from the top of the frame and a free margin around the central area. In the foreground a pale-gravel pedestrian path crosses the lower edge. The central area occupies a rectangle of about 14 meters by 10 meters. On the left, in the middle ground, the low red-brick facade of an existing civic building, with two rectangular windows and a vertical downpipe. On the right, outside the central rectangle, a mature lime tree with a green canopy and a trunk visible near the right edge. In the background a mown lawn and a continuous privet hedge. Soft daylight from the left, a partly cloudy sky, light contact shadows, natural photographic color grading with warm tones, and depth of field sufficient to read the path, the lawn, and the facade. Inside the central rectangle a pedestrian square of 12 meters by 8 meters is aligned with the path. A compacted-gravel subbase is visible across the whole plan of the square. A gray concrete curb is already fixed along the side nearer the camera and along the left side; along the right side only the stretch nearer the camera is laid, while the far stretch remains open onto the gravel. Light-gray interlocking concrete pavers in a running-bond pattern cover only the half nearer the camera; the far half is still uncovered gravel. A pallet of pavers rests on the left edge of the subbase. Two workers wearing helmets and high-visibility vests stand beside the pallet at realistic scale, with their arms at their sides. The central planting bed and the three benches are not yet present.
Construction in progress
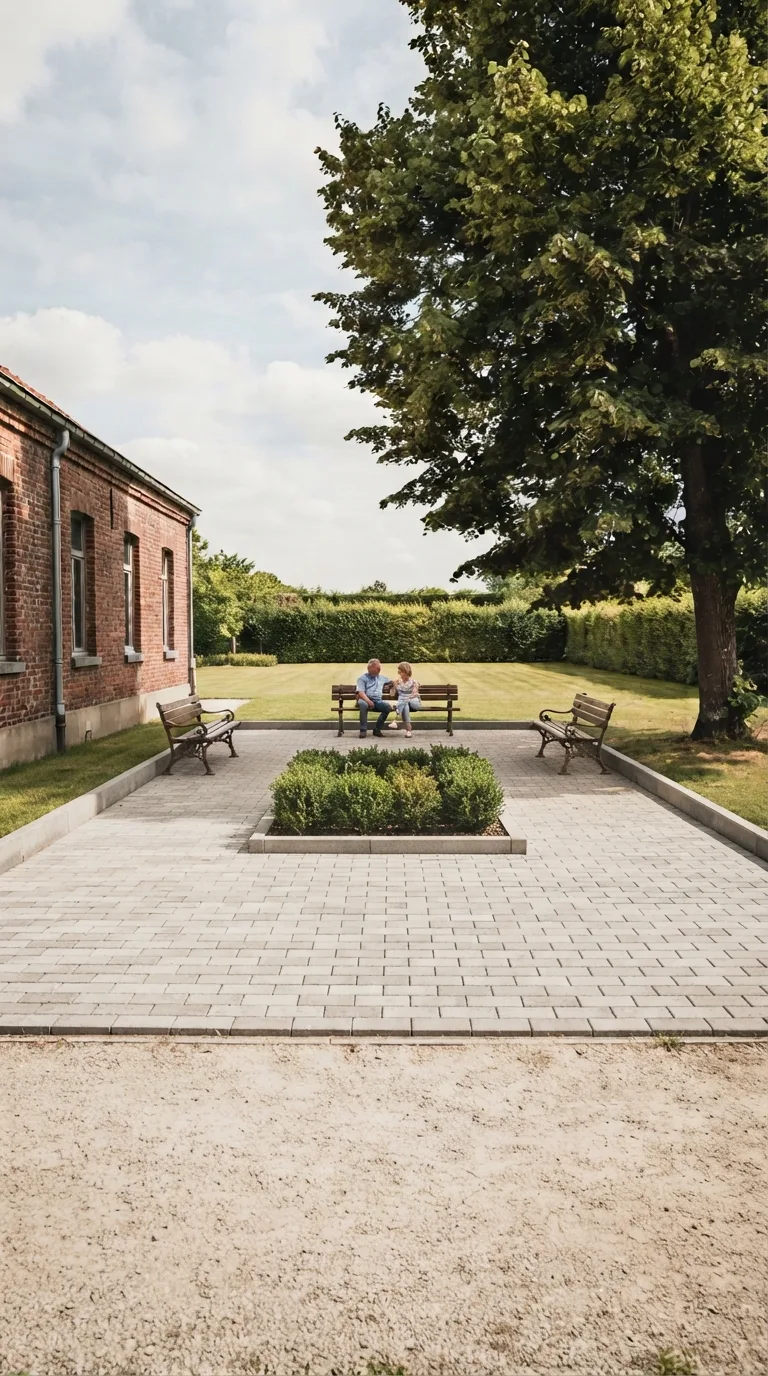
Single static photographic image in vertical 9:16 framing. Fixed camera at about 1.6 meters height, aimed toward the far side of the lawn, with the horizon about one third down from the top of the frame and a free margin around the central area. In the foreground a pale-gravel pedestrian path crosses the lower edge. The central area occupies a rectangle of about 14 meters by 10 meters. On the left, in the middle ground, the low red-brick facade of an existing civic building, with two rectangular windows and a vertical downpipe. On the right, outside the central rectangle, a mature lime tree with a green canopy and a trunk visible near the right edge. In the background a mown lawn and a continuous privet hedge. Soft daylight from the left, a partly cloudy sky, light contact shadows, natural photographic color grading with warm tones, and depth of field sufficient to read the path, the lawn, and the facade. The pedestrian square of 12 meters by 8 meters is complete and fully visible, with free grass around it. Gray concrete curbs close all four sides. Light-gray interlocking concrete pavers in a running-bond pattern cover the whole surface. At the center a low square planting bed, edged with the same concrete curb, contains boxwood shrubs. Along the far side, three benches of wooden slats on cast-iron supports are fixed at regular spacing and face the camera. Two adult residents sit on the central bench conversing, at realistic scale, leaving the paving and the other benches visible. Workers, pallets, and construction vehicles are absent.
Final result