Rapid Build Lab AI
Timelapse #61

From empty yard to a generator box

Published on by Rapid Build Lab AI

Find more timelapses
Project concept

From empty yard to a generator box

From empty yard to a generator box

About this timelapse

Construction Timelapse and Building engineering: the depot generator set takes its place on the plinth. In the gravel yard, in front of the brick wall, the build process shows excavation, the concrete pour, the cable trench, the frame assembly and the acoustic enclosure panels. This AI architecture makes small technical infrastructure readable, with the same site view used for larger works. The video follows the installation until the door is open and a technician checks the panel. Subscribe for a new timelapse every day.

#timelapse #buildingsimulation #generatorset #standbypower #acousticenclosure
From concept to result

The images used to create the video

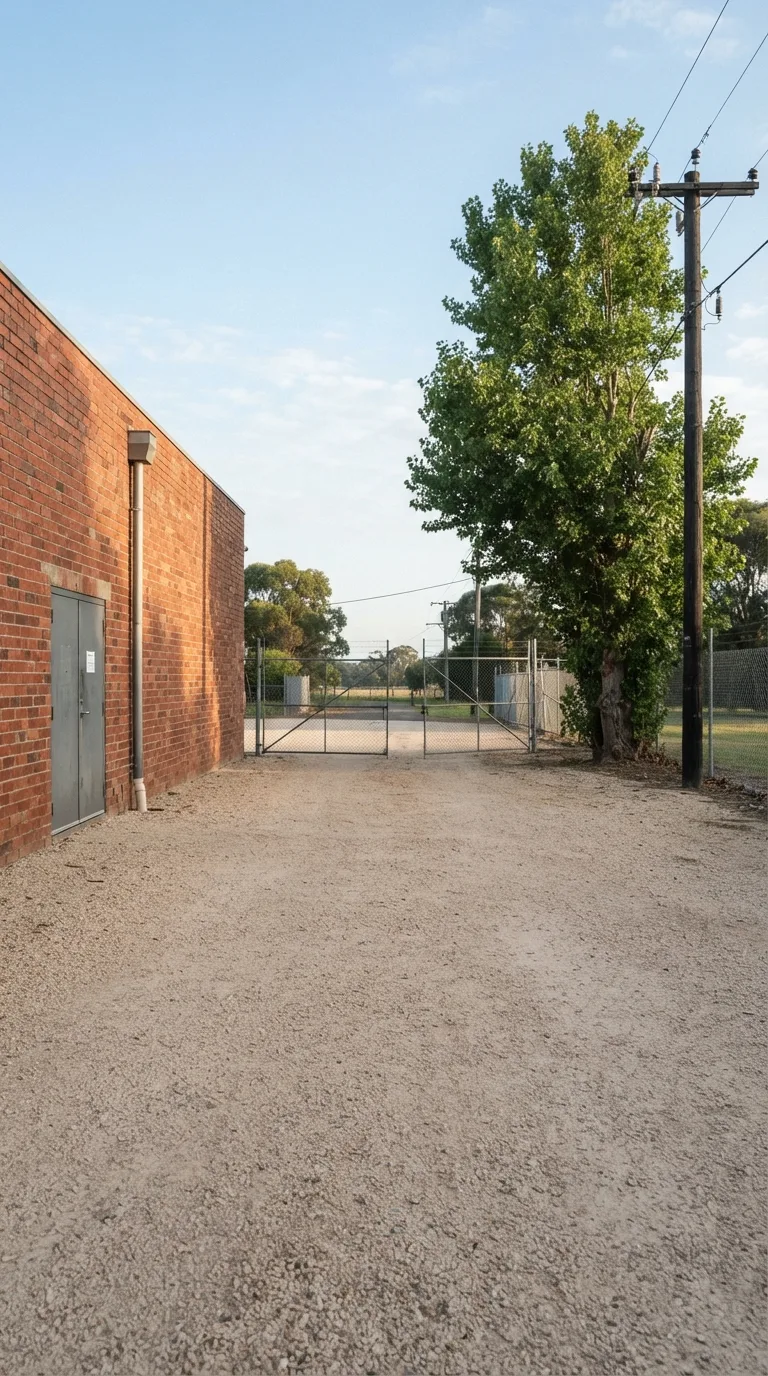
Single static realistic photograph, vertical 9:16 framing, one frozen instant. Fixed camera at eye height, about 1.6 meters, looking north across the service yard, horizon at about two-thirds of the frame. Foreground is compacted pale gravel. On the left, a preexisting red-brick wall of a one-story warehouse, with a closed gray metal door and a vertical downpipe; on the right, a mature poplar with a green crown and a wooden utility pole; in the far background, a chain-link gate standing ajar. Morning light from the left, clear sky, soft contact shadows, natural photographic rendering, depth of field sufficient to read the yard and the anchors, palette of brick, gravel and green. Clean field of view, with writing, logos and watermarks outside the image. The central area of the yard is open and covered in uniform pale compacted gravel. The background is the warehouse front. The gravel yard is clear between the brick wall, the poplar and the ajar chain-link gate.
Starting image
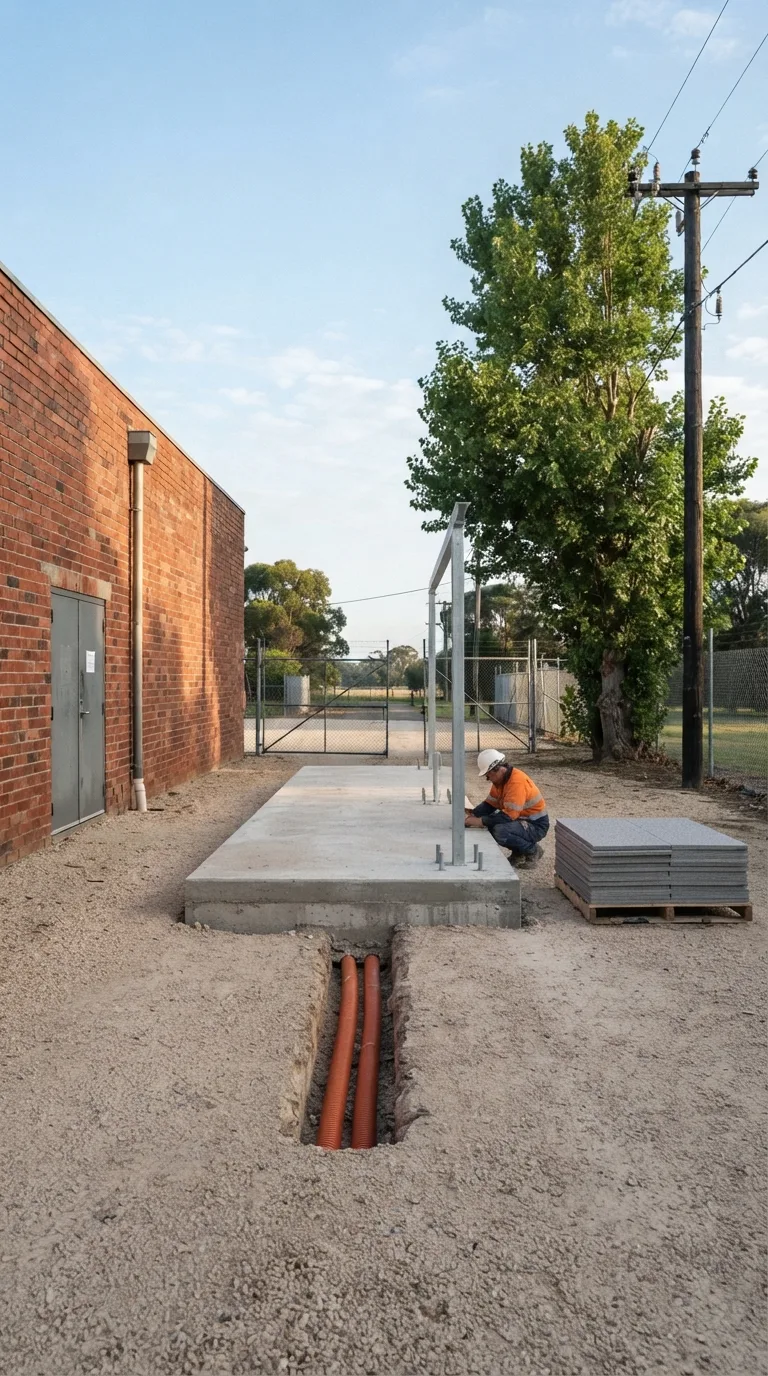
Single static realistic photograph, vertical 9:16 framing, one frozen instant. Fixed camera at eye height, about 1.6 meters, looking north across the service yard, horizon at about two-thirds of the frame. Foreground is compacted pale gravel. On the left, a preexisting red-brick wall of a one-story warehouse, with a closed gray metal door and a vertical downpipe; on the right, a mature poplar with a green crown and a wooden utility pole; in the far background, a chain-link gate standing ajar. Morning light from the left, clear sky, soft contact shadows, natural photographic rendering, depth of field sufficient to read the yard and the anchors, palette of brick, gravel and green. Clean field of view, with writing, logos and watermarks outside the image. The central yard is the construction area, with the warehouse front in the background. Centered in the yard, aligned with the brick wall and about three meters from the gray door, a cast gray concrete plinth has already been stripped of formwork. The plinth runs 4.5 meters parallel to the wall, is 2.2 meters wide and 30 centimeters high, with a rough surface and four exposed metal anchor bolts on the half farther from the camera. An open trench, 30 centimeters wide, runs from the near edge of the plinth toward the downpipe and holds two uncovered orange corrugated conduits. On the far half of the plinth, two galvanized-steel posts and a ridge beam are fixed; the half nearer the camera is still only the concrete slab, with the enclosure panels absent. To the right of the plinth, a pallet of gray sound-absorbing panels rests on the gravel, and a worker wearing a hard hat and a high-visibility jacket kneels beside the trench. The generator set and the fuel tank are not yet in the yard.
Construction in progress
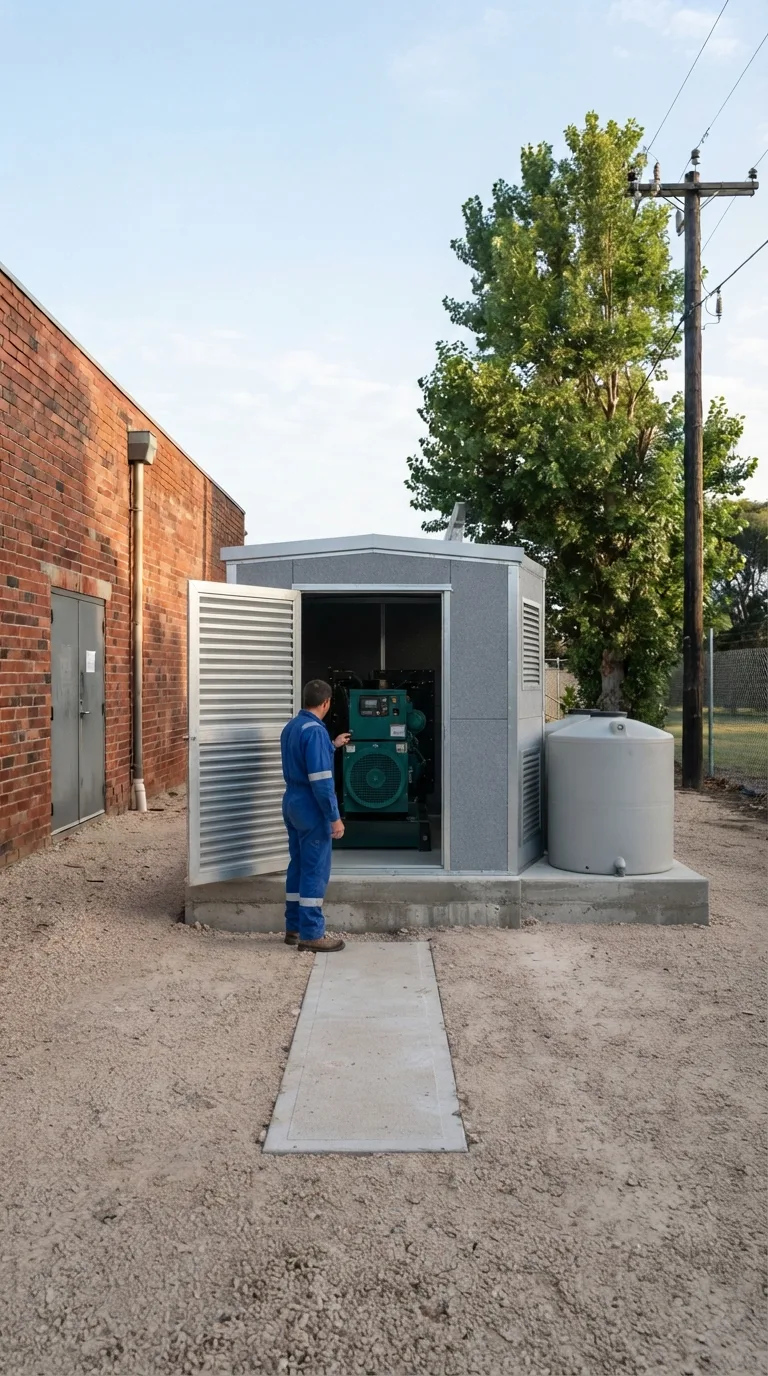
Single static realistic photograph, vertical 9:16 framing, one frozen instant. Fixed camera at eye height, about 1.6 meters, looking north across the service yard, horizon at about two-thirds of the frame. Foreground is compacted pale gravel. On the left, a preexisting red-brick wall of a one-story warehouse, with a closed gray metal door and a vertical downpipe; on the right, a mature poplar with a green crown and a wooden utility pole; in the far background, a chain-link gate standing ajar. Morning light from the left, clear sky, soft contact shadows, natural photographic rendering, depth of field sufficient to read the yard and the anchors, palette of brick, gravel and green. Clean field of view, with writing, logos and watermarks outside the image. The central yard holds the finished installation, with clear gravel remaining around it and the warehouse front in the background. Centered in the yard, aligned with the brick wall and about three meters from the gray door, the gray concrete plinth of 4.5 by 2.2 meters and 30 centimeters high supports a closed galvanized-steel acoustic enclosure about 2.4 meters high, clad in gray sound-absorbing panels, with ventilation grilles on the far side and a louvered door open toward the camera. Inside the enclosure, a dark-green diesel generator set is visible, with a front radiator and a control panel. On the right side of the same plinth, a light-gray double-wall day tank stands beside the enclosure. The trench is closed with a concrete cover flush with the gravel. A warehouse technician in blue coveralls, not in site clothing, stands in front of the open louvered door and checks the control panel. Around the installation the gravel stays open, with the brick wall, the poplar and the gate still in place.
Final result