Rapid Build Lab AI
Timelapse #59

How does this two-landing ramp take shape?

Published on by Rapid Build Lab AI

Find more timelapses
Project concept

How does this two-landing ramp take shape?

How does this two-landing ramp take shape?

About this timelapse

Construction Timelapse and Building engineering: an access ramp with two landings rises beside the library stair. From bare ground to the door, the build shows excavation, formwork, the poured lower flight, and completion of the upper flight. In this AI architecture the site stays readable: middle landing already cast, open rebar above, then handrails and tactile strips. It is a clear neighborhood infrastructure, close to the language of major works but at human scale. The engineering of the climb is visible in the landings and in the final wheelchair pass. Watch the timelapse through to the finished ramp and follow Rapid Build Lab for more builds.

#timelapse #buildingsimulation #AccessRamp #ConcreteLandings #WheelchairAccess
From concept to result

The images used to create the video

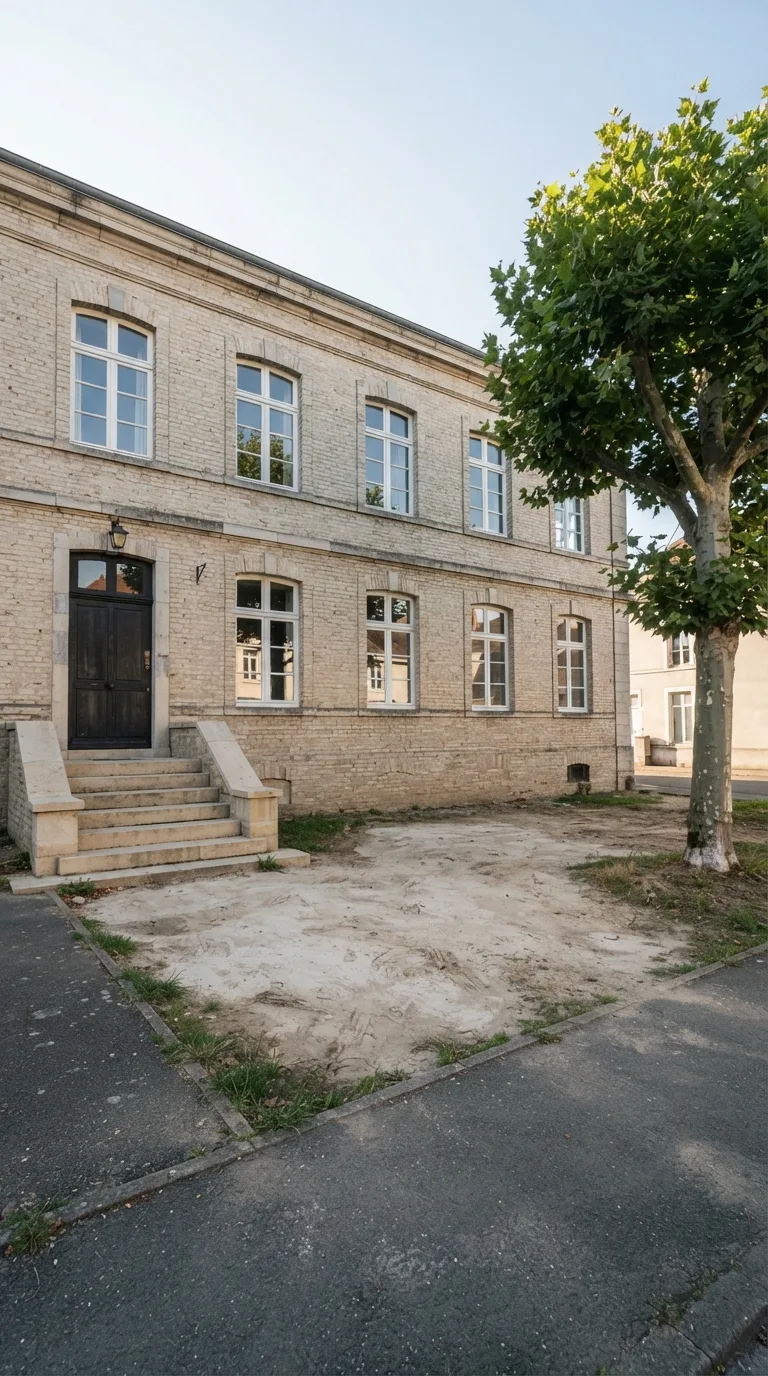
Single static vertical 9:16 photograph intended for a construction timelapse, with natural photographic rendering and depth of field sufficient to read the facade and the foreground. Fixed camera at eye height, about 1.6 meters, facing the side of a two-story public building of pale brick; the horizon falls about two-thirds up the frame and free margin remains around the central area. In the foreground a gray asphalt sidewalk runs along the lower edge. In the center, between the sidewalk and the facade, a pale compacted beaten-earth area, slightly irregular, with sparse grass at the edges. On the left of the scene an existing light-stone stair of five steps rises to a dark wooden door already present. On the right a mature plane tree, with a gray trunk and a green canopy, stays outside the earth area. In the background the facade shows white-framed multi-pane windows and a simple cornice. Late-morning light from the left, pale blue clear sky, soft contact shadows, sober colors.
Starting image
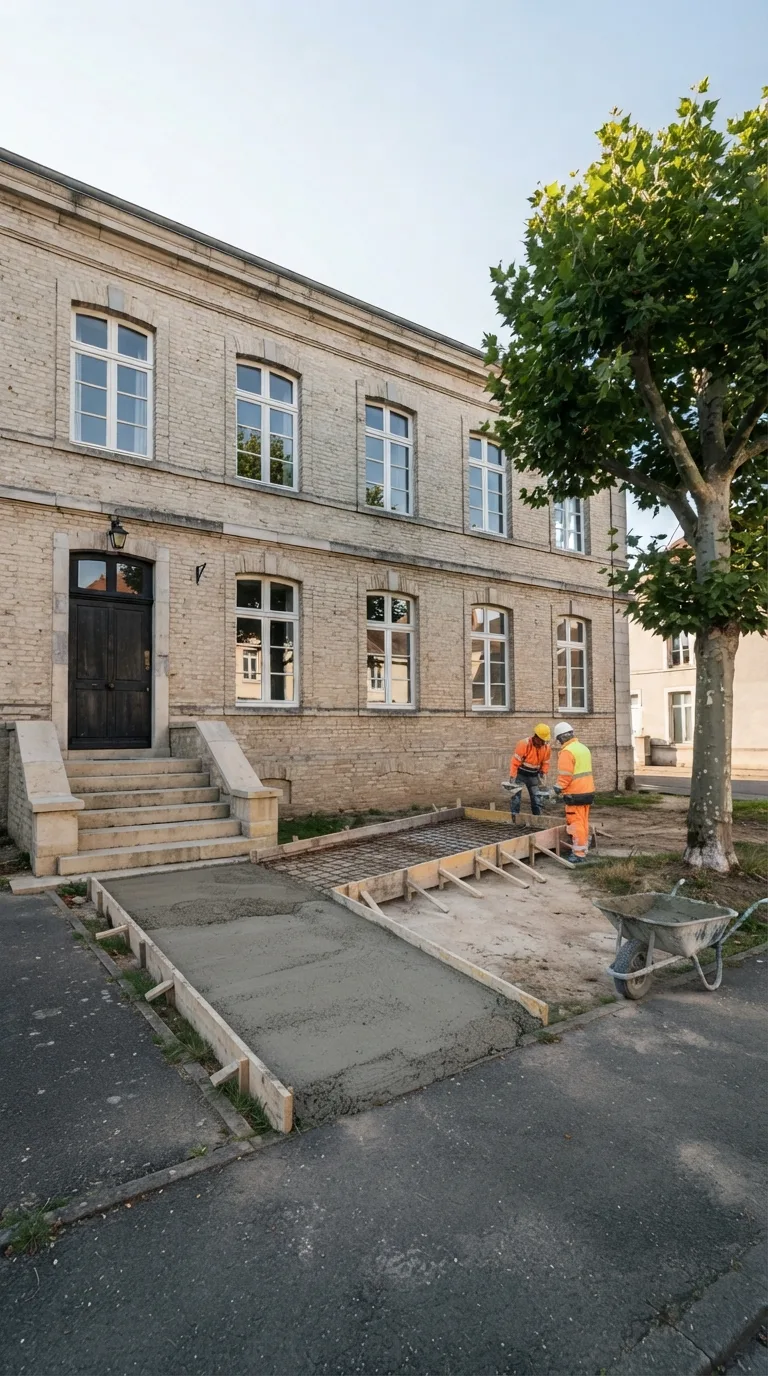
Single static vertical 9:16 photograph intended for a construction timelapse, with natural photographic rendering and depth of field sufficient to read the facade and the foreground. Fixed camera at eye height, about 1.6 meters, facing the side of a two-story public building of pale brick; the horizon falls about two-thirds up the frame and free margin remains around the central area. In the foreground a gray asphalt sidewalk runs along the lower edge. In the center, between the sidewalk and the facade, a pale compacted beaten-earth area, slightly irregular, with sparse grass at the edges. On the left of the scene an existing light-stone stair of five steps rises to a dark wooden door already present. On the right a mature plane tree, with a gray trunk and a green canopy, stays outside the earth area. In the background the facade shows white-framed multi-pane windows and a simple cornice. Late-morning light from the left, pale blue clear sky, soft contact shadows, sober colors. In the central earth area a pedestrian concrete ramp about 1.5 meters wide is under construction, rising from the sidewalk toward the door and running beside the existing stair. The lower run, nearest the camera, is already cast in rough gray concrete and still enclosed by timber formwork boards on both sides; the intermediate rectangular landing, at the same level as that run, is also cast and edged by the formwork. The upper run shows only open formwork and exposed reinforcing bars, supported on props, still empty of concrete. The upper landing in front of the door is not yet formed. Handrails, finished paving and tactile strips are absent. Two workers in helmets and high-visibility jackets stand beside the formwork of the lower run, and a wheelbarrow of fresh concrete rests on the sidewalk at the right, leaving visible the boundary between the completed pour and the exposed reinforcement.
Construction in progress
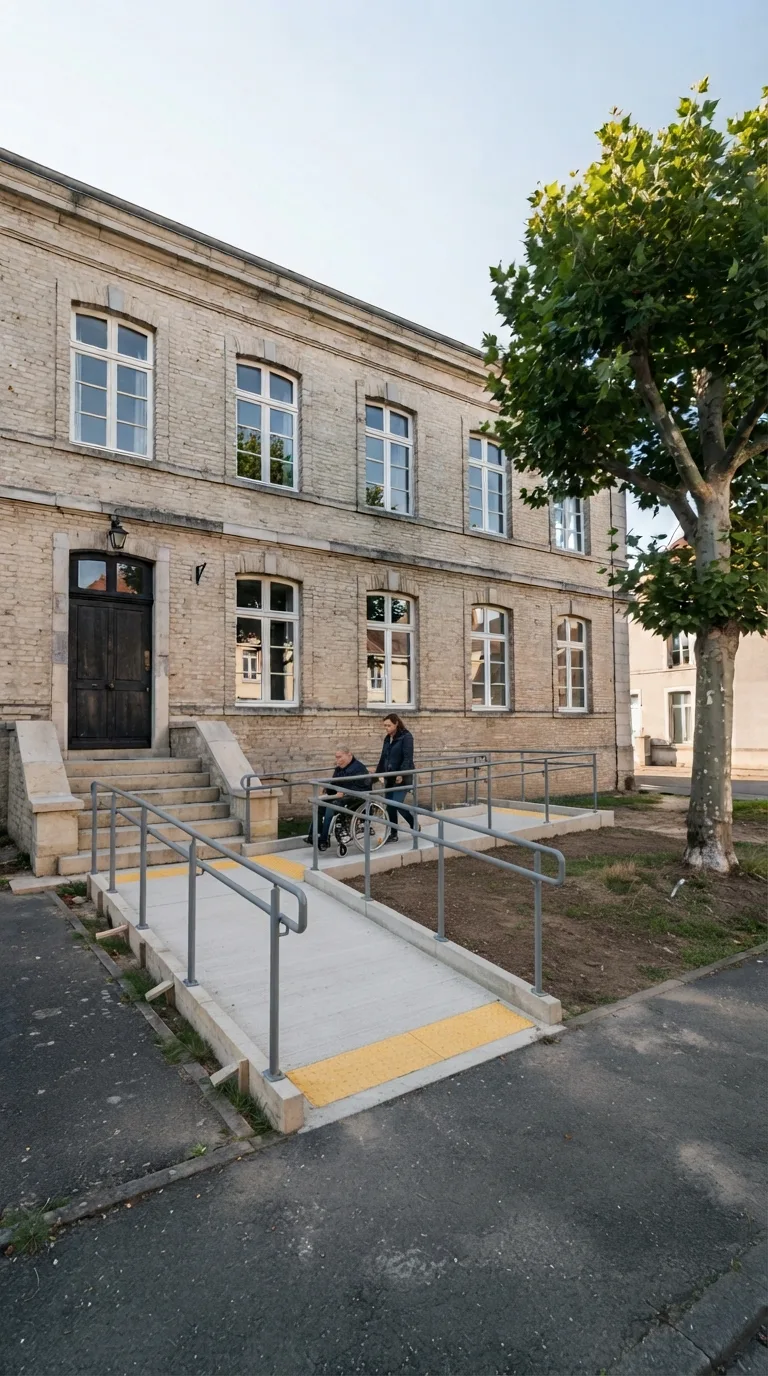
Single static vertical 9:16 photograph intended for a construction timelapse, with natural photographic rendering and depth of field sufficient to read the facade and the foreground. Fixed camera at eye height, about 1.6 meters, facing the side of a two-story public building of pale brick; the horizon falls about two-thirds up the frame and free margin remains around the central area. In the foreground a gray asphalt sidewalk runs along the lower edge. In the center, between the sidewalk and the facade, a pale compacted beaten-earth area, slightly irregular, with sparse grass at the edges. On the left of the scene an existing light-stone stair of five steps rises to a dark wooden door already present. On the right a mature plane tree, with a gray trunk and a green canopy, stays outside the earth area. In the background the facade shows white-framed multi-pane windows and a simple cornice. Late-morning light from the left, pale blue clear sky, soft contact shadows, sober colors. The pedestrian ramp is finished and fully visible, about 1.5 meters wide and about twelve meters long, with two rectangular landings: one at mid-rise and one in front of the door. The concrete has a light-gray brushed finish, low curbs on the sides and yellow tactile strips at the start of each landing. Gray tubular handrails run on both sides, fixed to posts anchored to the curbs. Formwork, reinforcing bars, props, the wheelbarrow and the workers do not appear. A person in a wheelchair climbs the lower run, accompanied by an adult walking alongside on the side toward the stair, both at realistic scale and leaving the two landings and the handrail clearly visible.
Final result