Descrizione del timelapse
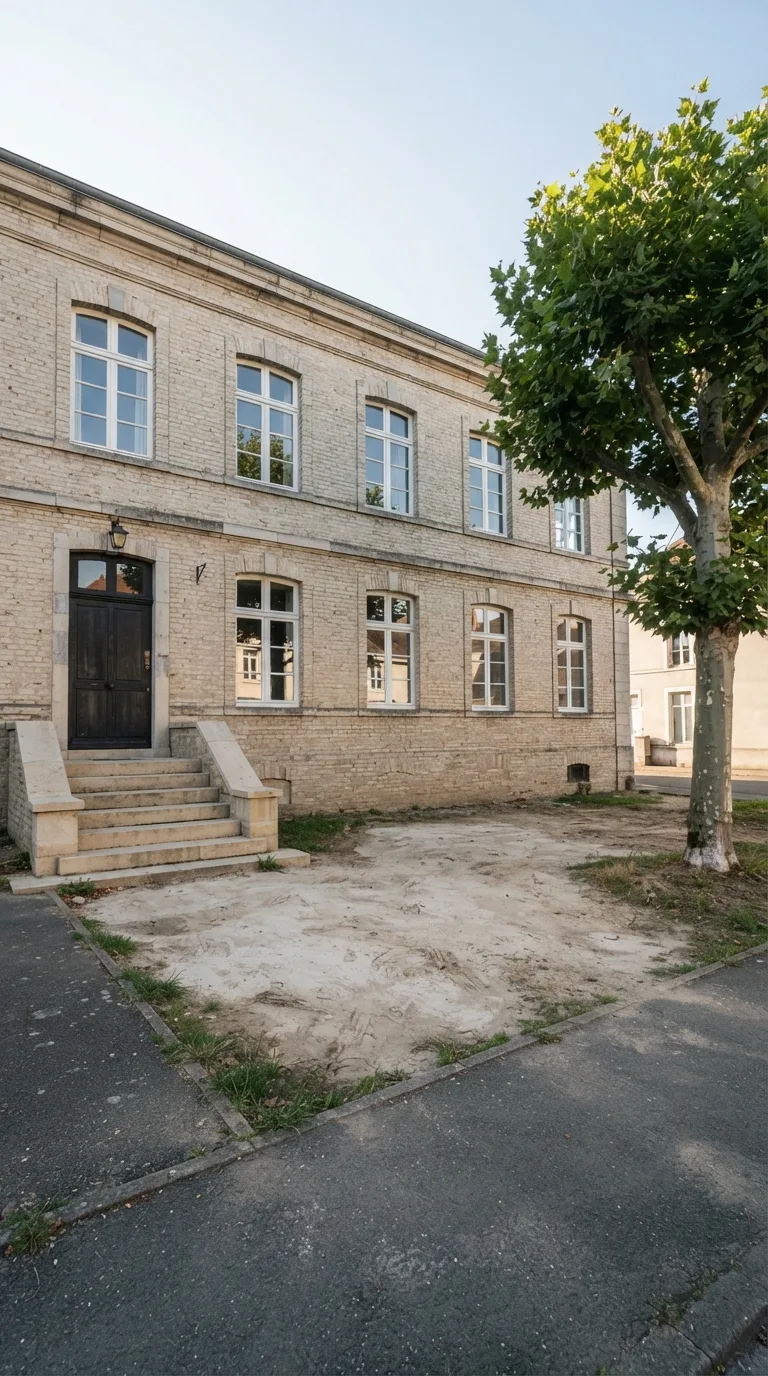
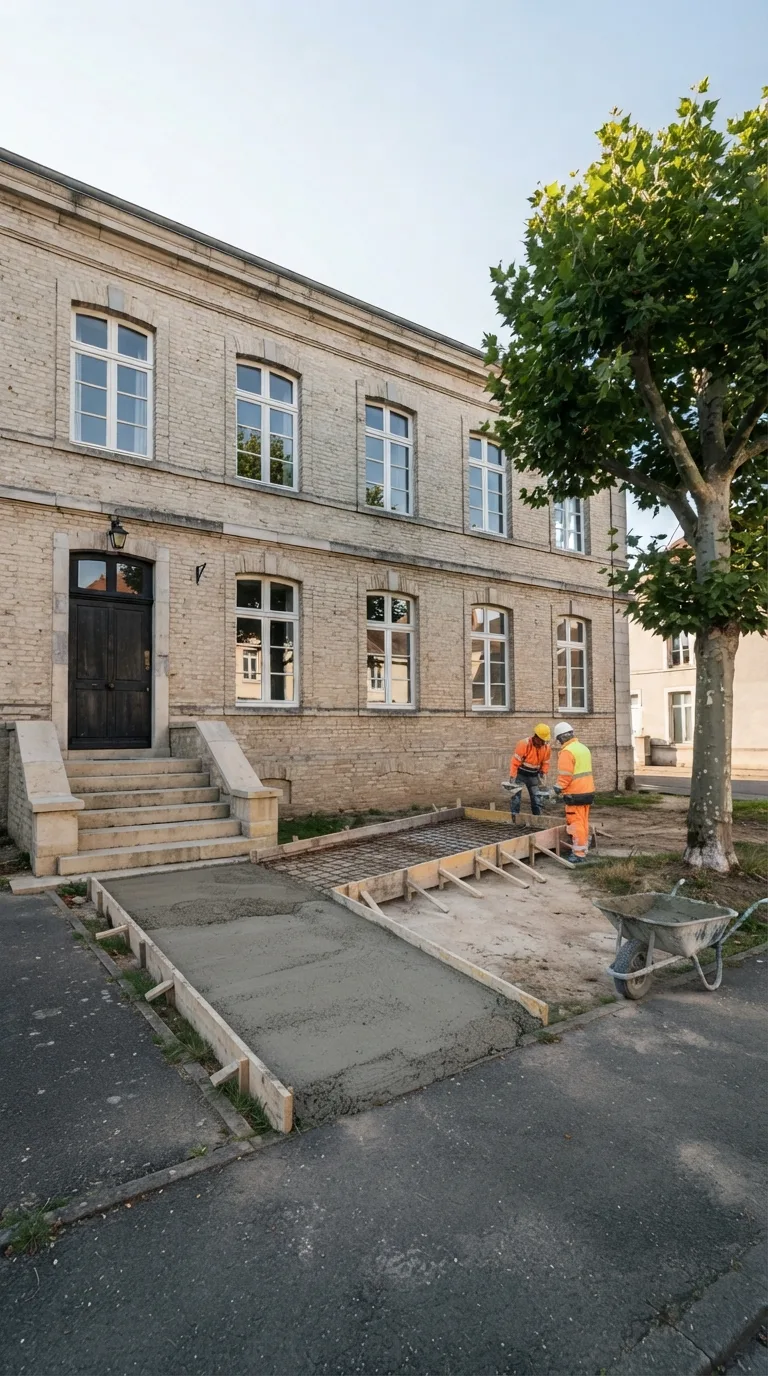
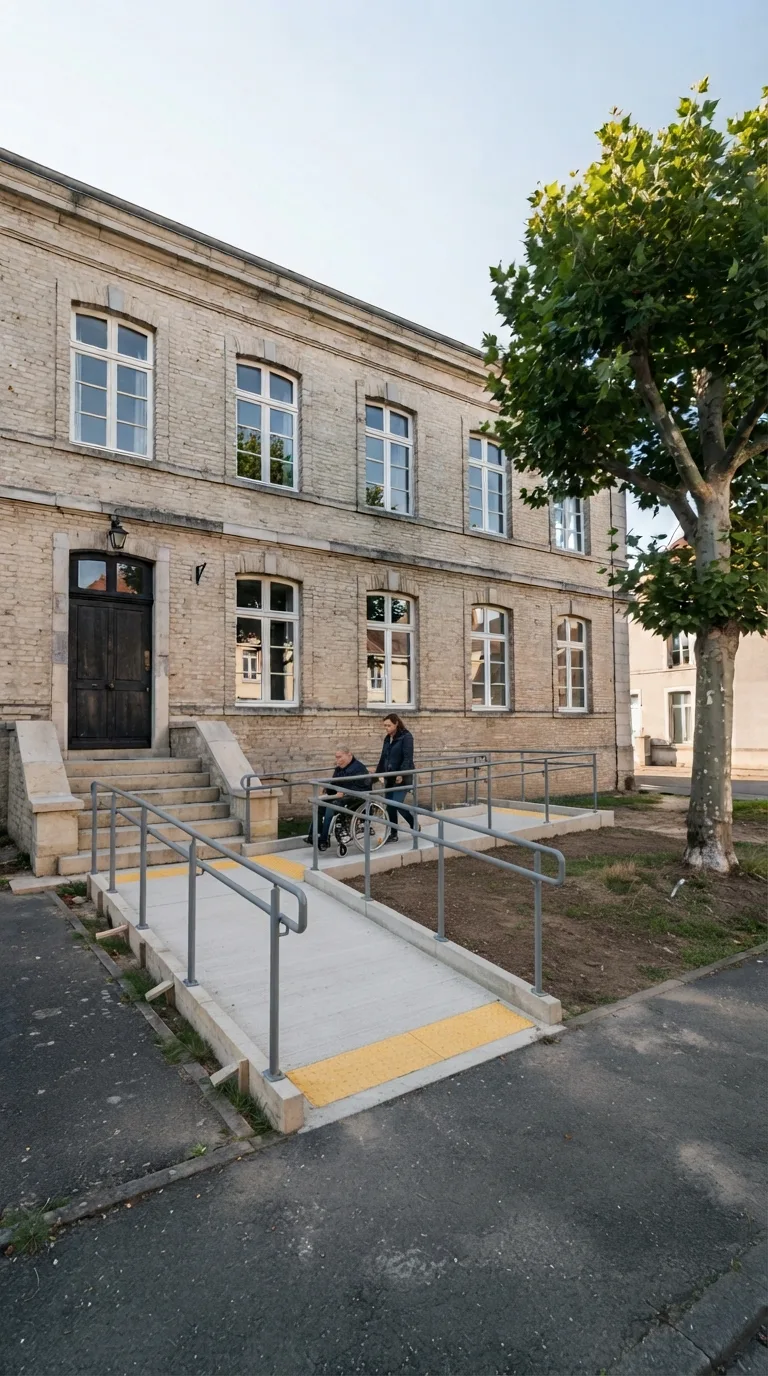
Timelapse di Costruzione e Ingegneria: la rampa di accesso con due pianerottoli nasce accanto alla scala della biblioteca. Dal terreno libero al portone, il processo costruttivo mostra scavo, casseri, getto del tratto basso e completamento del tratto alto. In questa architettura AI il cantiere resta leggibile: pianerottolo intermedio già gettato, armatura ancora aperta sopra, poi corrimano e strisce tattili. È un esempio chiaro di infrastrutture di quartiere, vicino al linguaggio delle grandi opere ma in scala umana. L'engineering della salita si legge nei pianerottoli e nel passaggio finale in sedia a rotelle. Guarda il timelapse fino alla rampa finita e segui Rapid Build Lab per altri cantieri.
#timelapse #buildingsimulation #AccessRamp #ConcreteLandings #WheelchairAccess
Leggi la descrizione in inglese
Construction Timelapse and Building engineering: an access ramp with two landings rises beside the library stair. From bare ground to the door, the build shows excavation, formwork, the poured lower flight, and completion of the upper flight. In this AI architecture the site stays readable: middle landing already cast, open rebar above, then handrails and tactile strips. It is a clear neighborhood infrastructure, close to the language of major works but at human scale. The engineering of the climb is visible in the landings and in the final wheelchair pass. Watch the timelapse through to the finished ramp and follow Rapid Build Lab for more builds.
#timelapse #buildingsimulation #AccessRamp #ConcreteLandings #WheelchairAccess