Rapid Build Lab AI
Timelapse #58

How does this heat pump room take shape?

Published on by Rapid Build Lab AI

Find more timelapses
Project concept

How does this heat pump room take shape?

How does this heat pump room take shape?

About this timelapse

Construction Timelapse and Building engineering: a heat pump plant room rises in a school service yard. The build shows foundations, clay-block walls, a flat roof and the plinth for three outdoor units, with the clarity of a site followed step by step. Between AI architecture and service infrastructure, the video makes a small technical work readable, useful for cooling and heating the school already standing in the background. Large works are not the only face of engineering: alignment, supports and machine installation matter here. Watch the timelapse through to the technician checking the panel and subscribe for the next site.

#timelapse #buildingsimulation #heatpumproom #heatpump #schoolyard
From concept to result

The images used to create the video

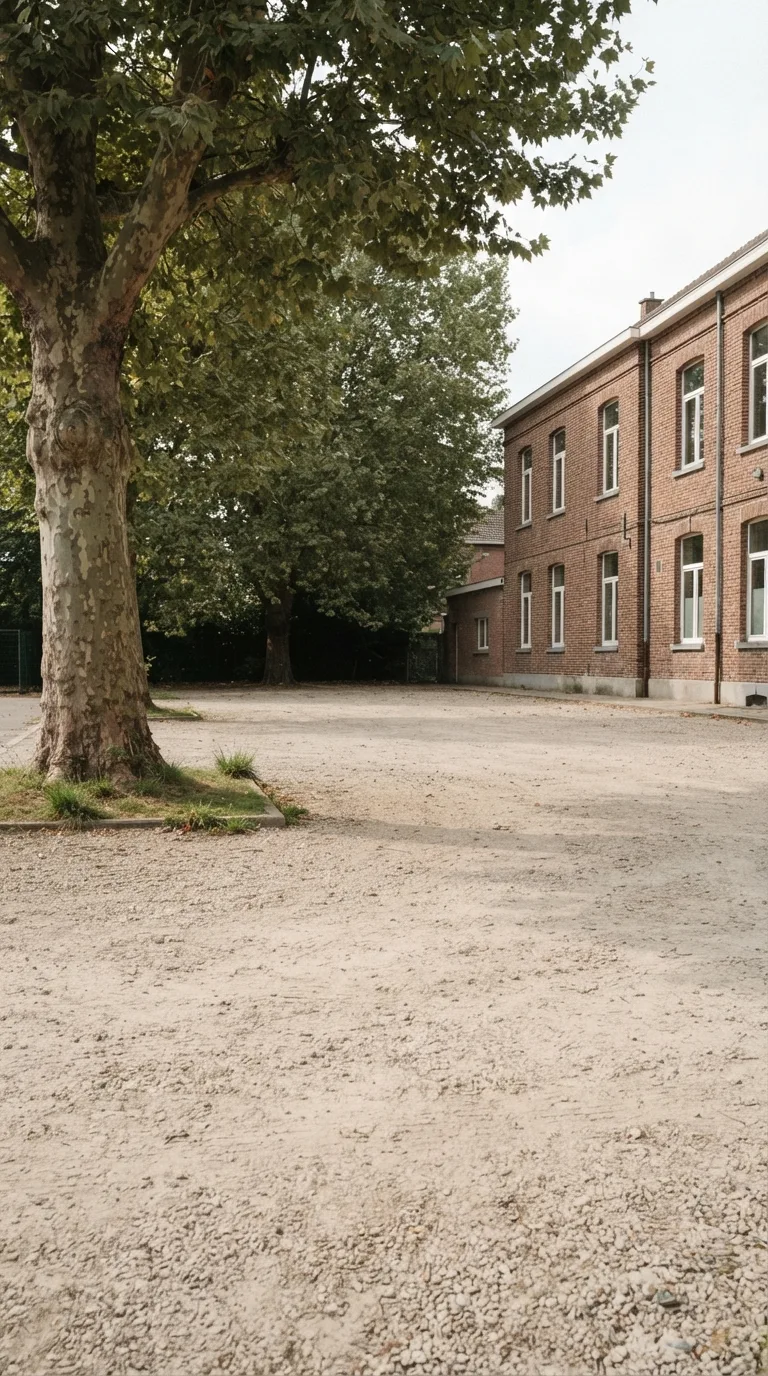
Single static natural photographic image for a vertical 9:16 YouTube Shorts frame, one still of a construction timelapse. Fixed camera at about 1.6 meters height, slightly left of center, looking northeast, with the horizon about one third down from the top of the frame. Compacted pale gravel in the foreground, an open central band of the service courtyard, background with a mature plane tree of muted green canopy on the left and, on the right, the already existing facade of a two-story brick school building with regular windows, outside the gravel area. Soft daylight from the left, veiled sky, short contact shadows, natural photographic rendering, depth of field sufficient to read gravel, trunk and brick, palette of beige, brick red and muted green. The service courtyard is only compacted pale gravel, with a few tufts of grass on the left edge and the plane-tree trunk meeting the ground; the school facade remains in the right background.
Starting image
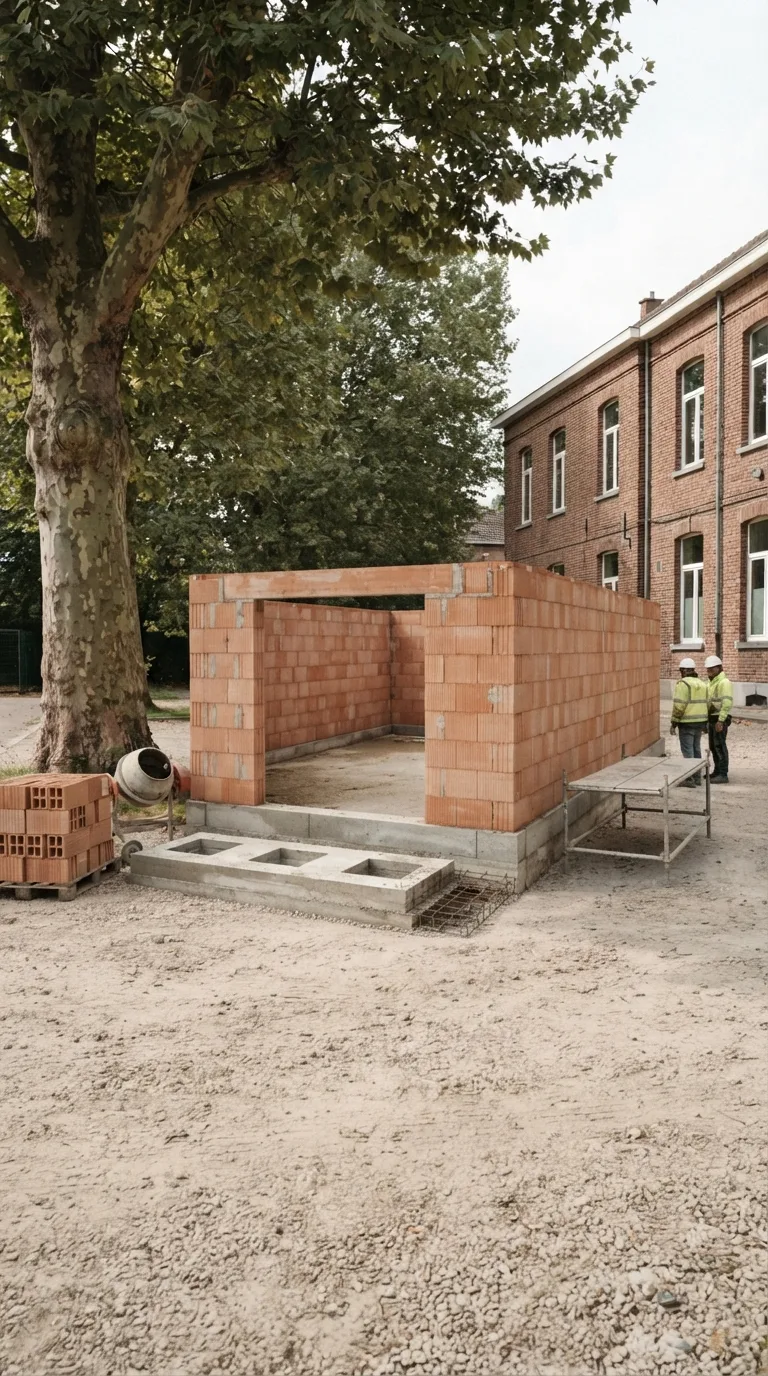
Single static natural photographic image for a vertical 9:16 YouTube Shorts frame, one still of a construction timelapse. Fixed camera at about 1.6 meters height, slightly left of center, looking northeast, with the horizon about one third down from the top of the frame. Compacted pale gravel in the foreground, an open central band of the service courtyard, background with a mature plane tree of muted green canopy on the left and, on the right, the already existing facade of a two-story brick school building with regular windows, outside the gravel area. Soft daylight from the left, veiled sky, short contact shadows, natural photographic rendering, depth of field sufficient to read gravel, trunk and brick, palette of beige, brick red and muted green. At the center of the courtyard the heat-pump plant room is rising, rectangular footprint about 6 meters wide and 4 meters deep, long side parallel to the school facade. The beam foundations are already cast and visible as a gray ring beam. Hollow clay-block masonry reaches about 1.2 meters on the near wall, the left wall and the right wall; the far wall is at the same height. On the near wall the door opening is open and still without a frame. In front of the near wall, the concrete plinth for the three outdoor units is cast to about half thickness, with the mesh still visible on the right side. Roof, plaster, door, ventilation grille and the three heat pumps are absent. On the right a low tubular scaffold rests on the gravel; on the left a pallet of blocks and a compact concrete mixer remain at the edge. Two workers in hard hats and high-visibility jackets stand beside the scaffold and do not cover the boundary between the completed masonry and the open top.
Construction in progress
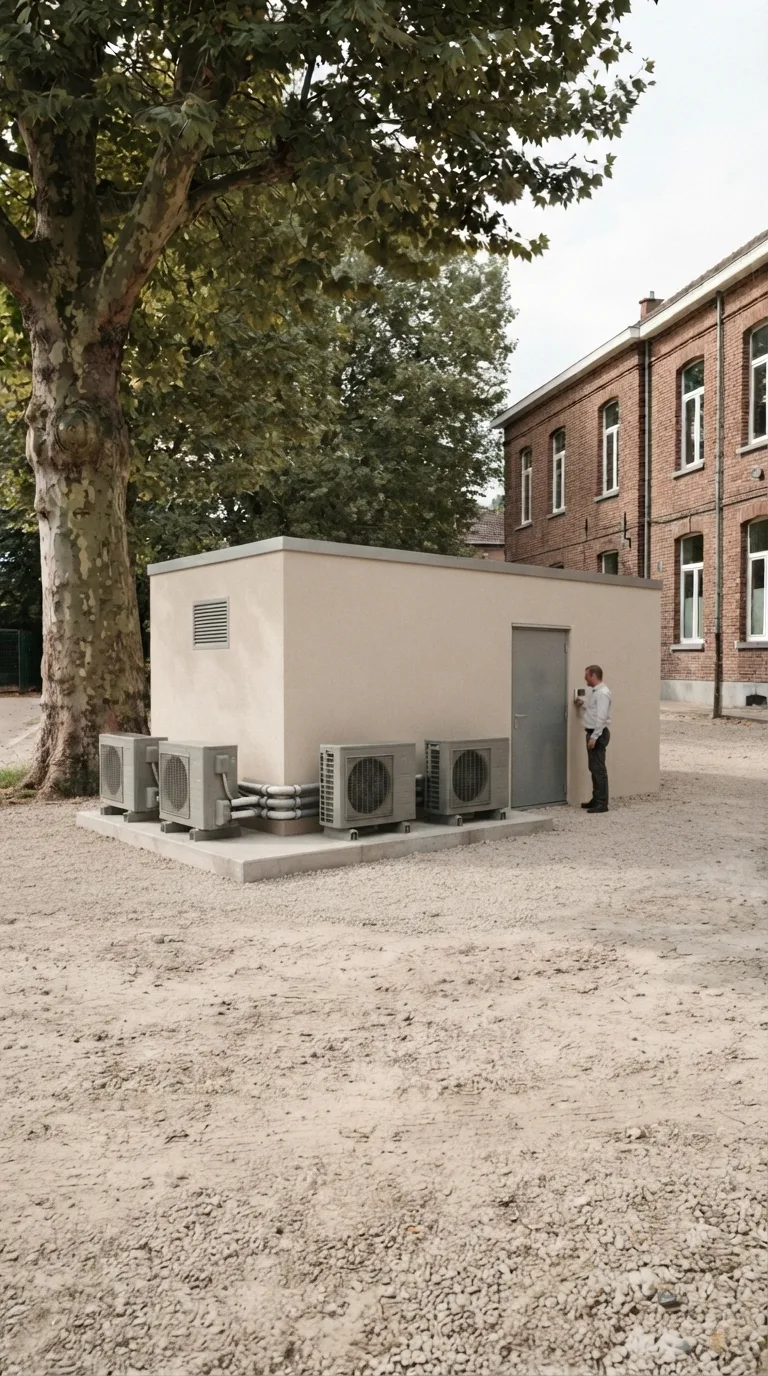
Single static natural photographic image for a vertical 9:16 YouTube Shorts frame, one still of a construction timelapse. Fixed camera at about 1.6 meters height, slightly left of center, looking northeast, with the horizon about one third down from the top of the frame. Compacted pale gravel in the foreground, an open central band of the service courtyard, background with a mature plane tree of muted green canopy on the left and, on the right, the already existing facade of a two-story brick school building with regular windows, outside the gravel area. Soft daylight from the left, veiled sky, short contact shadows, natural photographic rendering, depth of field sufficient to read gravel, trunk and brick, palette of beige, brick red and muted green. The plant room is complete and fully visible, with free gravel all around. The rectangular volume, about 6 meters by 4 meters and about 3 meters high, has beige plastered walls, a flat roof with gray metal flashing, a gray steel door on the near wall and a rectangular ventilation grille on the left wall. In front, the smooth concrete plinth supports three gray outdoor heat-pump units, aligned and regularly spaced, with insulated pipes entering the near wall. A school technician at realistic scale, light shirt and dark trousers, stands beside the door checking the wall panel, leaving the volume, the grille and the three units visible. Scaffold, pallet and concrete mixer are no longer present.
Final result