Rapid Build Lab AI
Timelapse #65

From park grass to public restrooms

Published on by Rapid Build Lab AI

Find more timelapses
Project concept

From park grass to public restrooms

From park grass to public restrooms

About this timelapse

Construction and Engineering Timelapse: a public restroom block takes shape in the neighborhood park. The Building process starts from the grassy clearing, pours the slab and raises the brick walls up to the roof and beige render. This AI architecture makes a useful proximity construction site visible, where everyday large works and infrastructures stay at human scale. On the site every phase remains readable between the plane trees and the path. A clear example of civil engineering for park visitors. Follow the transformation to the end and subscribe to Rapid Build Lab for the next build.

#timelapse #buildingsimulation #PublicRestroom #ParkFacilities #BrickBuilding
From concept to result

The images used to create the video

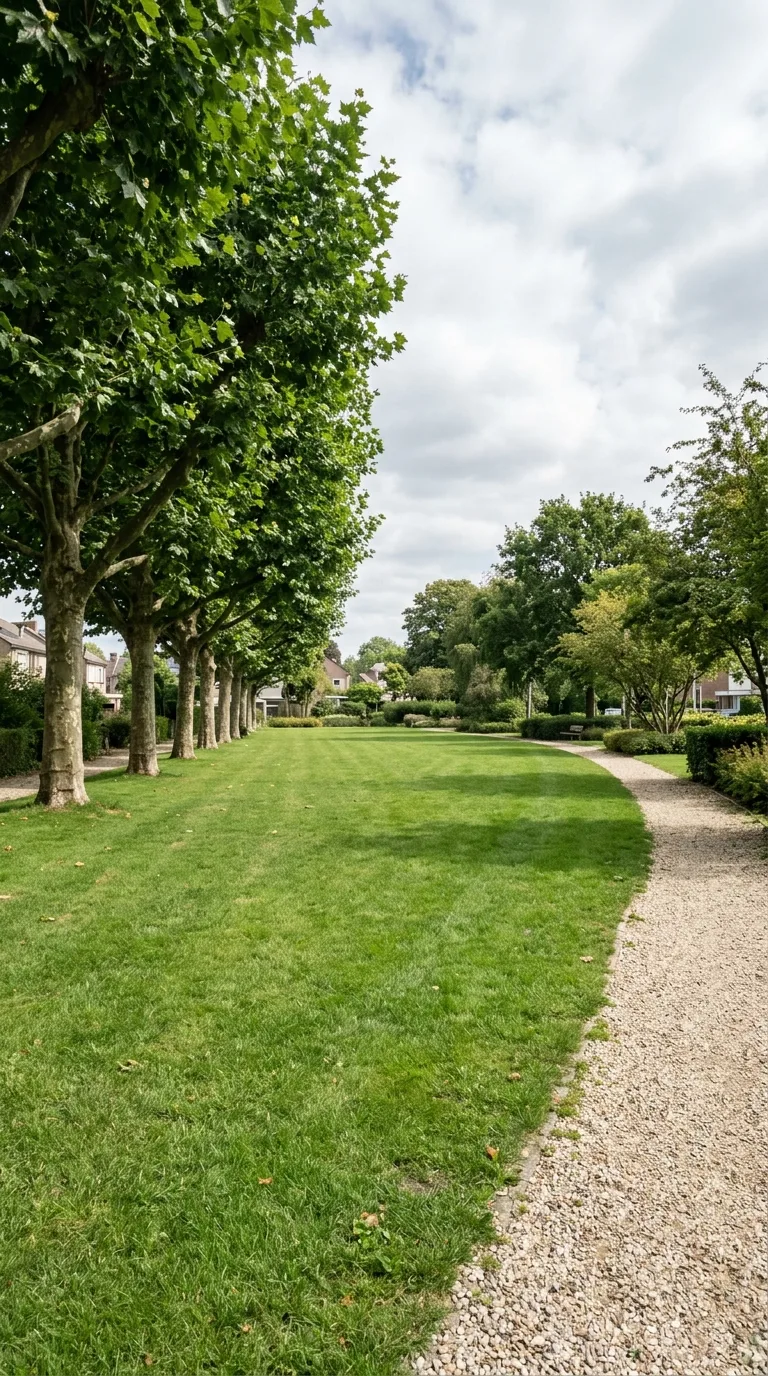
Vertical 9:16 single static photographic image. Static camera at approximately 2 meters height with slightly elevated frontal angle, framing the central grassy clearing of a plain neighborhood park. On the left a row of mature plane trees with green canopies, on the right a gravel path receding into the background, short well-kept green lawn throughout, soft daytime light from the northwest, partially cloudy sky, natural photographic color grading, depth of field keeping the environmental anchors and central area sharp. The grassy clearing is completely open and free, covered with uniform short grass and showing no traces of any construction work or materials.
Starting image
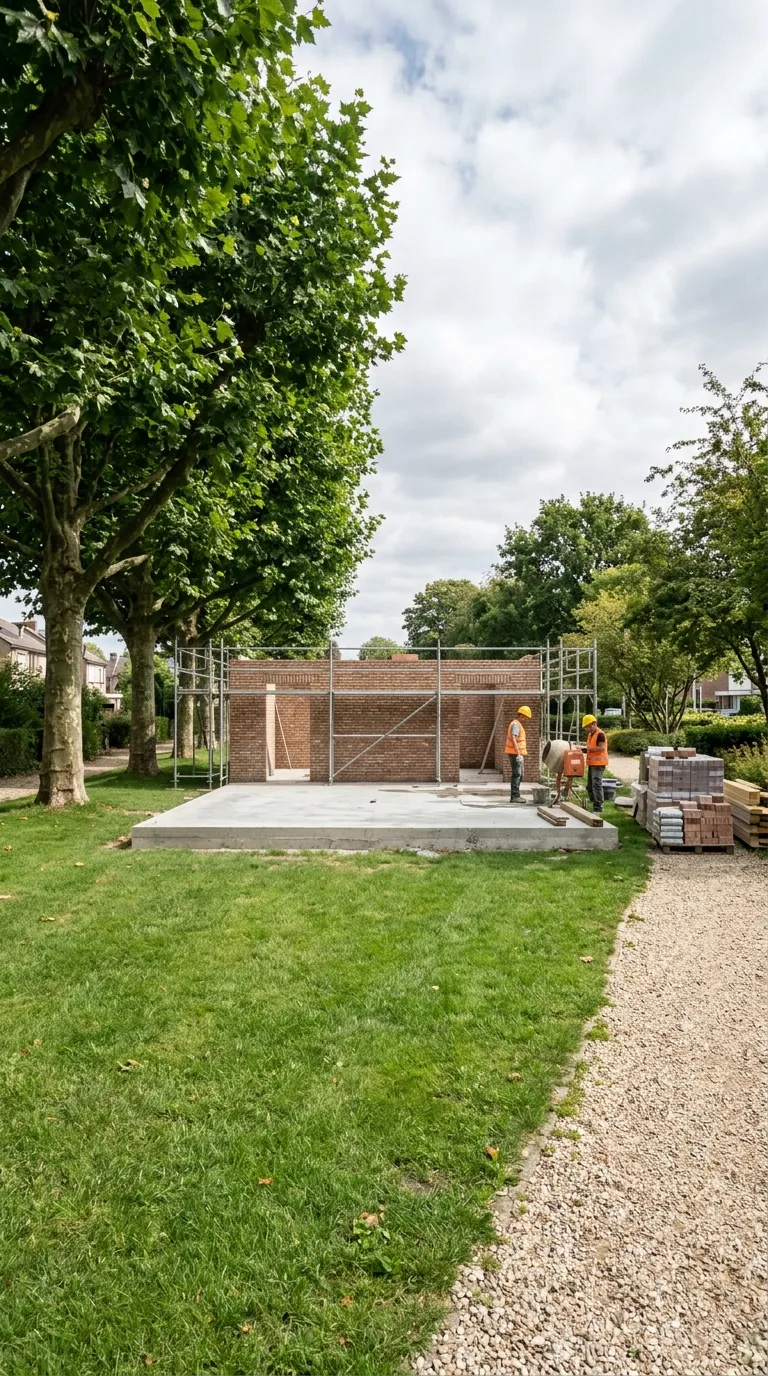
Vertical 9:16 single static photographic image. Static camera at approximately 2 meters height with slightly elevated frontal angle, framing the central grassy clearing of a plain neighborhood park. On the left a row of mature plane trees with green canopies, on the right a gravel path receding into the background, short well-kept green lawn throughout, soft daytime light from the northwest, partially cloudy sky, natural photographic color grading, depth of field keeping the environmental anchors and central area sharp. In the center of the clearing a poured gray concrete foundation slab measuring 6.5 by 4 meters, with exposed brick walls raised to 1.4 meters height on the three far and lateral sides, openings for the two doors marked by incomplete brick lintels, temporary tubular metal scaffolding along the front elevation, ordered construction materials stacked on the right, two workers wearing helmets and high-visibility vests standing in working poses.
Construction in progress
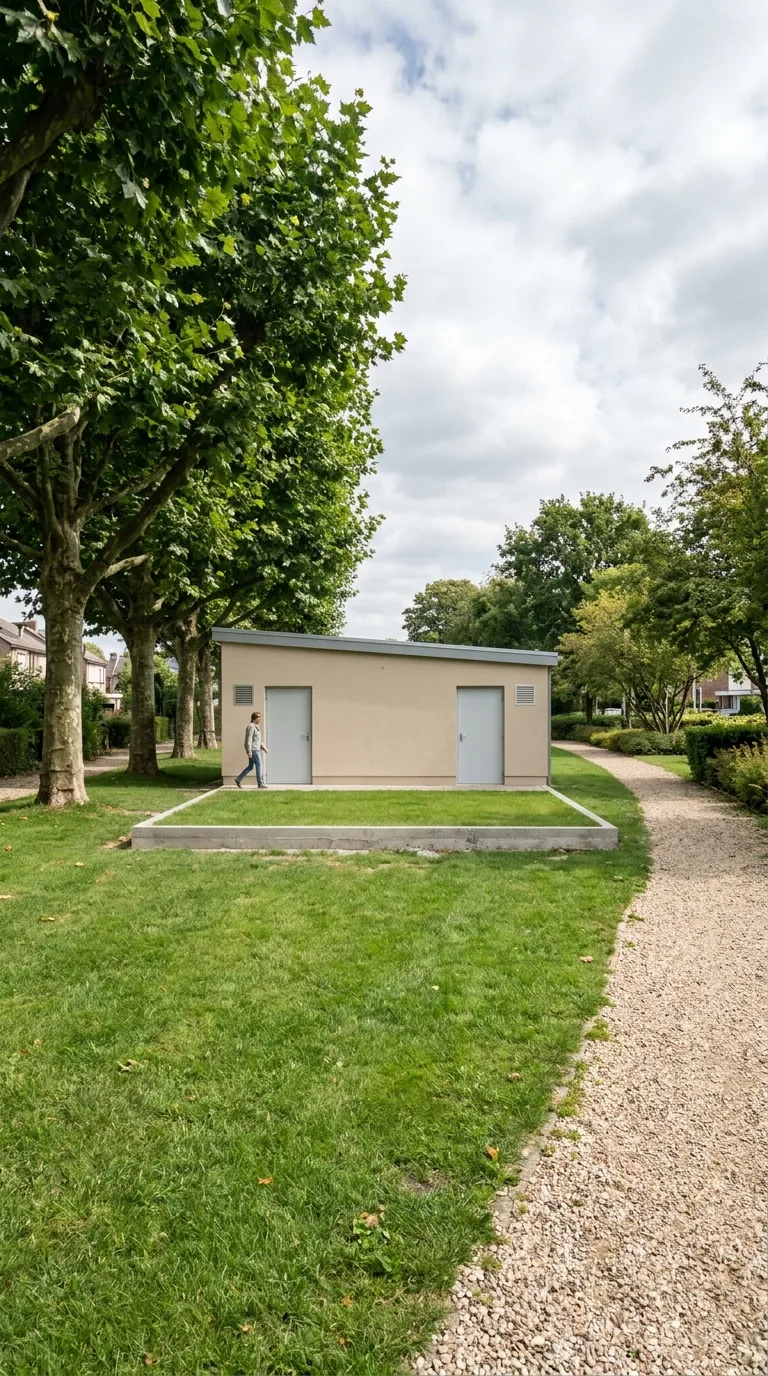
Vertical 9:16 single static photographic image. Static camera at approximately 2 meters height with slightly elevated frontal angle, framing the central grassy clearing of a plain neighborhood park. On the left a row of mature plane trees with green canopies, on the right a gravel path receding into the background, short well-kept green lawn throughout, soft daytime light from the northwest, partially cloudy sky, natural photographic color grading, depth of field keeping the environmental anchors and central area sharp. In the center the completed beige plastered brick block structure measuring 6 meters long by 3.5 meters wide and 2.8 meters high, with a slightly inclined gray flat roof, two light gray steel doors on the front facade, ventilation grilles on the short sides, low perimeter curb, free open space around the building, and one person in casual clothing approaching the left door.
Final result