Rapid Build Lab AI
Timelapse #55

🏗️ Timelapse | Pumping station | Concrete wet well

Published on by Rapid Build Lab AI

Find more timelapses
Project concept

🏗️ Timelapse | Pumping station | Concrete wet well

🏗️ Timelapse | Pumping station | Concrete wet well

About this timelapse

Watch this Construction Timelapse as Building work raises a compact irrigation pumping station beside a farm ditch. The process starts on packed earth, excavates the wet well, pours the concrete walls and sets the prefab pump kiosk with galvanized pipes. This AI architecture keeps a readable site: no monumental spectacle, just practical farm infrastructure and everyday engineering. Follow the excavation, formwork, plinths and crane set-down to the finished grate. Subscribe to Rapid Build Lab for the next yard build.

#timelapse #buildingsimulation #PumpingStation #WetWell #FarmIrrigation
From concept to result

The images used to create the video

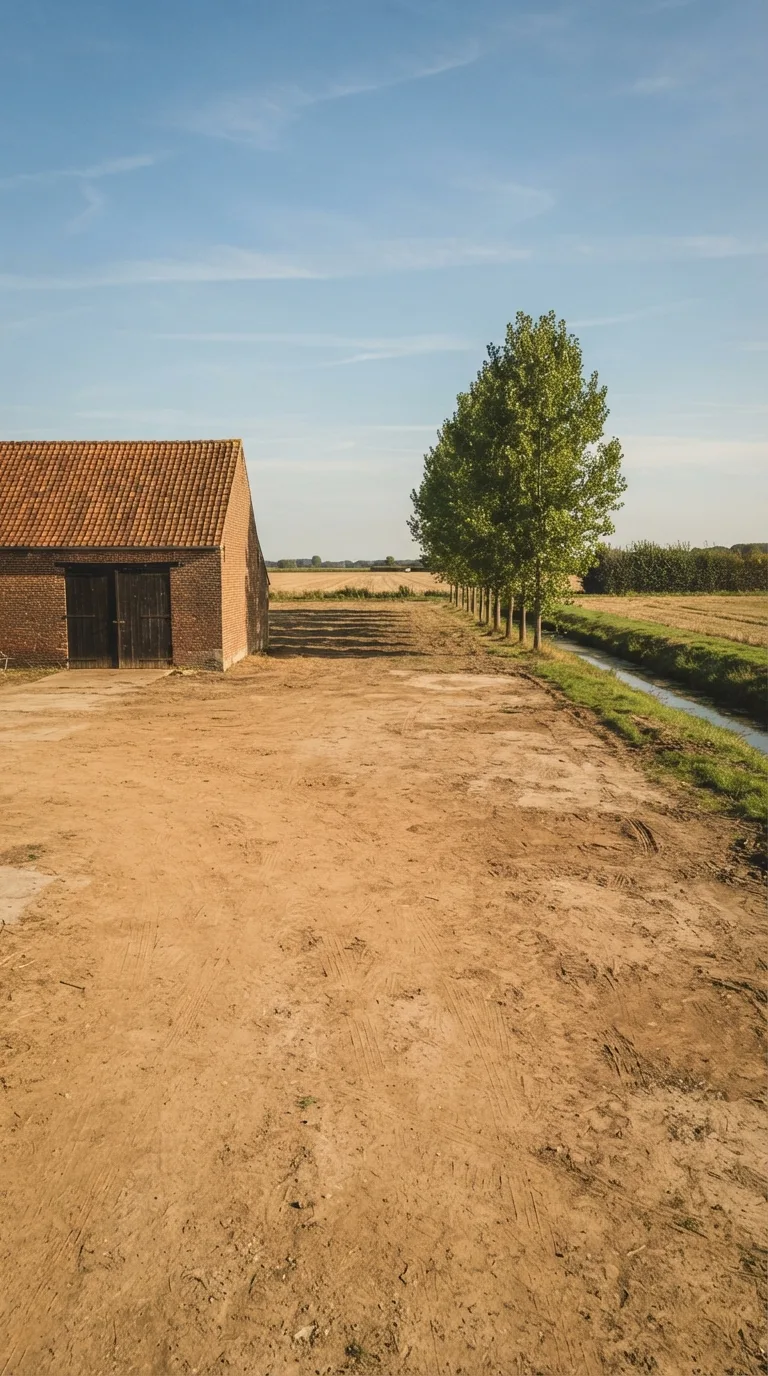
Single static vertical 9:16 photograph for a YouTube Shorts construction timelapse, no camera movement. Fixed three-quarter view of a packed-earth farmyard on a plain, camera locked at about 1.6 meters height and 16 meters distance, horizon one-third down from the top edge. Compact ochre beaten earth with light tire ruts in the foreground; an open cleared yard in the center; a single-storey brick hay barn with clay-tile roof and dark wooden double door on the left; a row of green poplars on the right; an existing drainage ditch with shallow water and grassed banks running parallel to the background; stubble fields and a low hedge behind the poplars. Clear afternoon light from the left, short sharp contact shadows, blue sky with thin clouds, slightly warm natural photographic color grading, depth of field sufficient to read the yard and the spatial anchors. The center of the yard is empty open ground with no excavation, no structures, and no equipment.
Starting image
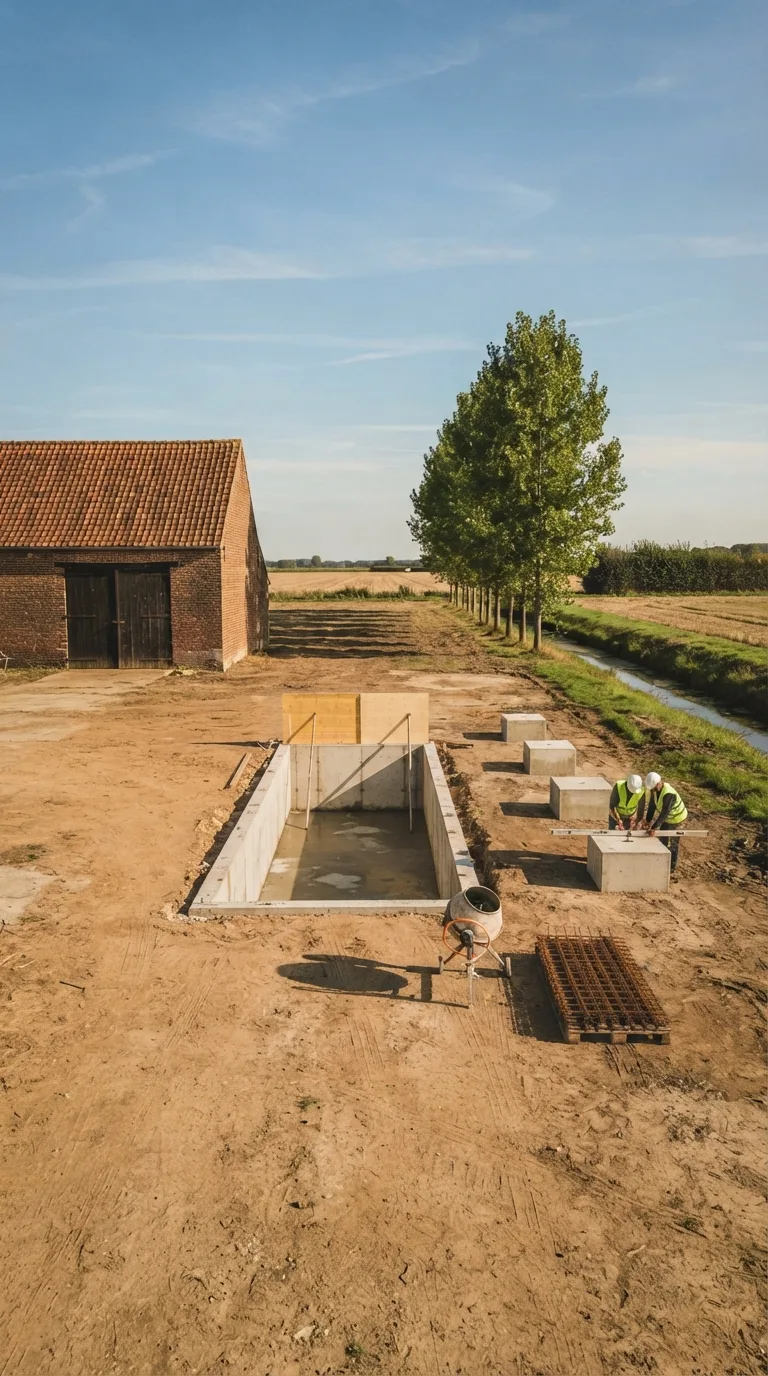
Single static vertical 9:16 photograph for a YouTube Shorts construction timelapse, no camera movement. Fixed three-quarter view of a packed-earth farmyard on a plain, camera locked at about 1.6 meters height and 16 meters distance, horizon one-third down from the top edge. Compact ochre beaten earth with light tire ruts in the foreground; an open cleared yard in the center; a single-storey brick hay barn with clay-tile roof and dark wooden double door on the left; a row of green poplars on the right; an existing drainage ditch with shallow water and grassed banks running parallel to the background; stubble fields and a low hedge behind the poplars. Clear afternoon light from the left, short sharp contact shadows, blue sky with thin clouds, slightly warm natural photographic color grading, depth of field sufficient to read the yard and the spatial anchors. In the center, between the barn and the ditch, a rectangular excavation 3.2 by 2.4 meters has raw reinforced-concrete walls already cast up to ground level, the top edge still without a grate, and a wet concrete floor at the bottom of the pit. On the far side of the excavation two light timber formwork panels remain anchored with props. To the right of the excavation, four 40-by-40-centimeter concrete plinths sit poured and levelled on the ground, still without any building on them. Beside the plinths two workers in white hard hats and yellow vests check a spirit level; a small concrete mixer and a pallet of reinforcing bars stand on the near side without covering the pit. No pipes and no door are present.
Construction in progress
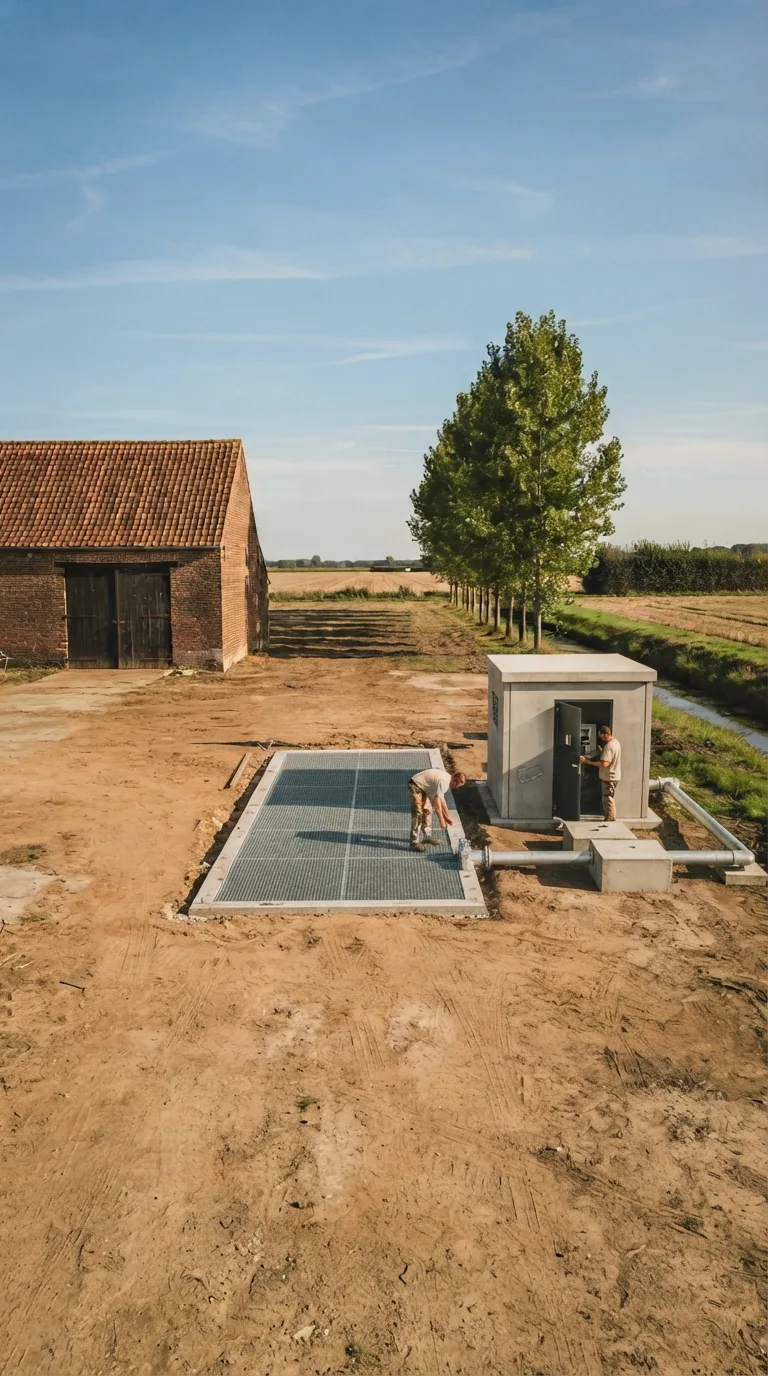
Single static vertical 9:16 photograph for a YouTube Shorts construction timelapse, no camera movement. Fixed three-quarter view of a packed-earth farmyard on a plain, camera locked at about 1.6 meters height and 16 meters distance, horizon one-third down from the top edge. Compact ochre beaten earth with light tire ruts in the foreground; an open cleared yard in the center; a single-storey brick hay barn with clay-tile roof and dark wooden double door on the left; a row of green poplars on the right; an existing drainage ditch with shallow water and grassed banks running parallel to the background; stubble fields and a low hedge behind the poplars. Clear afternoon light from the left, short sharp contact shadows, blue sky with thin clouds, slightly warm natural photographic color grading, depth of field sufficient to read the yard and the spatial anchors. In the center the wet pit is complete: 3.2 by 2.4 meters in plan, 2.0 meters internal depth, grey exposed-concrete walls, a 30-centimeter-wide walkable rim, and a close-mesh galvanized steel grate. Aligned to the four plinths on the right, a prefabricated grey concrete pump house measures 2.4 by 2.0 meters and 2.4 meters high, with a flat roof, an anthracite steel door on the face toward the camera, and a ventilation grille on the short side. Two 150-millimeter galvanized steel pipes rest on concrete saddles: one links the ditch to the pit, the other leaves the pump house toward the fields on the right. Formwork, mixer and pallet are absent. A farmer in a light shirt bends over the grate inspecting the pit; a second farmer by the open pump-house door checks the control panel without covering the structure.
Final result