Rapid Build Lab AI
Timelapse #50

🏗️ Timelapse | Transformer cabin | Precast box on plinths

Published on by Rapid Build Lab AI

Find more timelapses
Project concept

🏗️ Timelapse | Transformer cabin | Precast box on plinths

🏗️ Timelapse | Transformer cabin | Precast box on plinths

About this timelapse

Construction Timelapse Building: a prefabricated transformer cabin rises in a residential courtyard. The construction process starts on open asphalt, casts four plinths and lowers the concrete box until the medium-voltage cabinet is in place. This AI architecture makes a compact utility structure readable among everyday infrastructure works. On site every step stays clear: excavation, crane set-down, steel doors and the gravel bed. A concrete piece of neighborhood engineering. Watch to the end and subscribe to Rapid Build Lab for the next build.

#timelapse #buildingsimulation #TransformerCabin #PrecastConcrete #UtilitySubstation
From concept to result

The images used to create the video

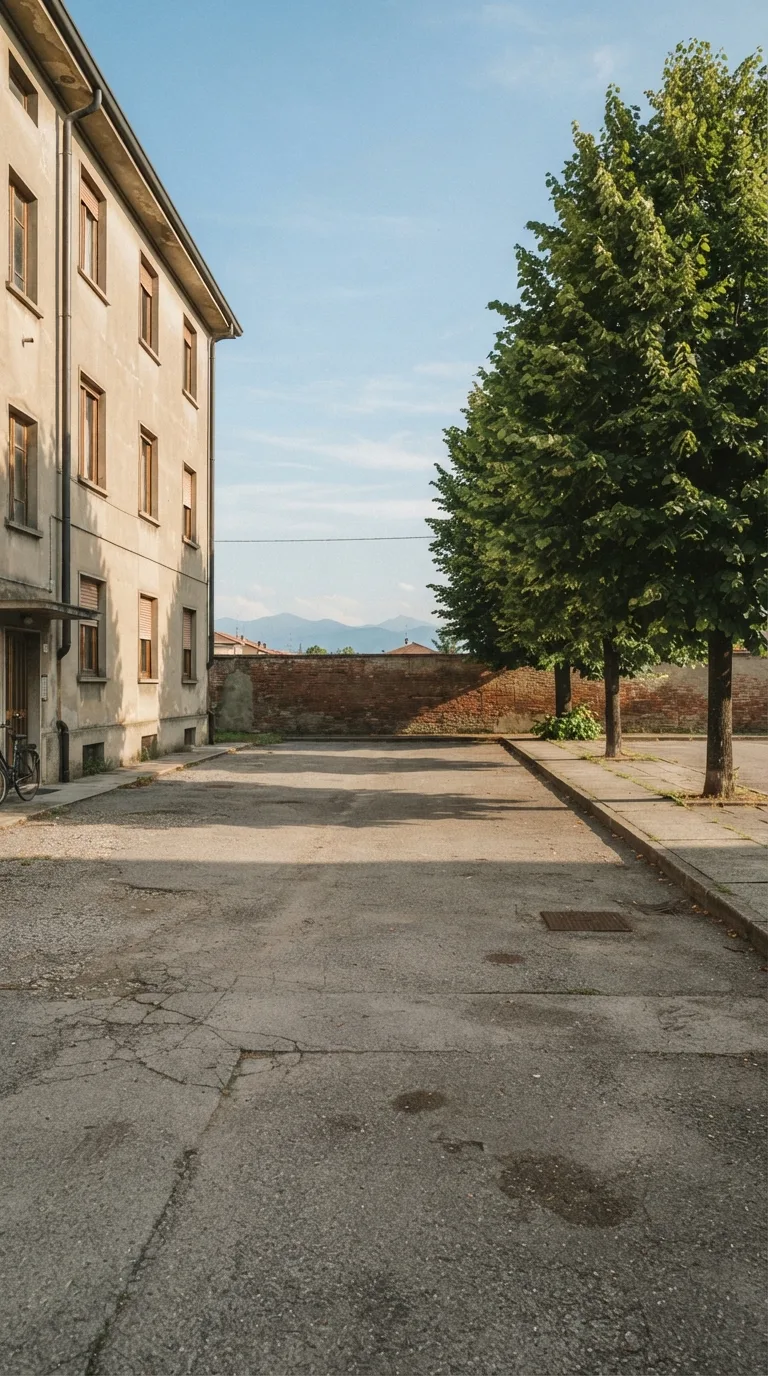
Single static vertical 9:16 YouTube Shorts image, fixed camera about 1.6 meters above ground, oblique view from the southwest about 14 meters from the center of the paved clearing, horizon cutting through the upper third. Asphalted courtyard of a residential block on the Italian plain. In the foreground left and bottom, worn grey asphalt with joints and light stains; at the center a free, level paved clearing with no excavations. To the left in the midground, the side facade of a three-storey residential building with beige render, four aligned windows and a dark downpipe. To the right a row of three mature lime trees with dense green leaves and a sidewalk of concrete slabs. In the background a low brick boundary wall and the sky. Clear afternoon light from the left, short sharp contact shadows, blue sky with thin clouds, slightly warm natural photographic color grading, depth of field sufficient to read asphalt, building and lime trees.
Starting image
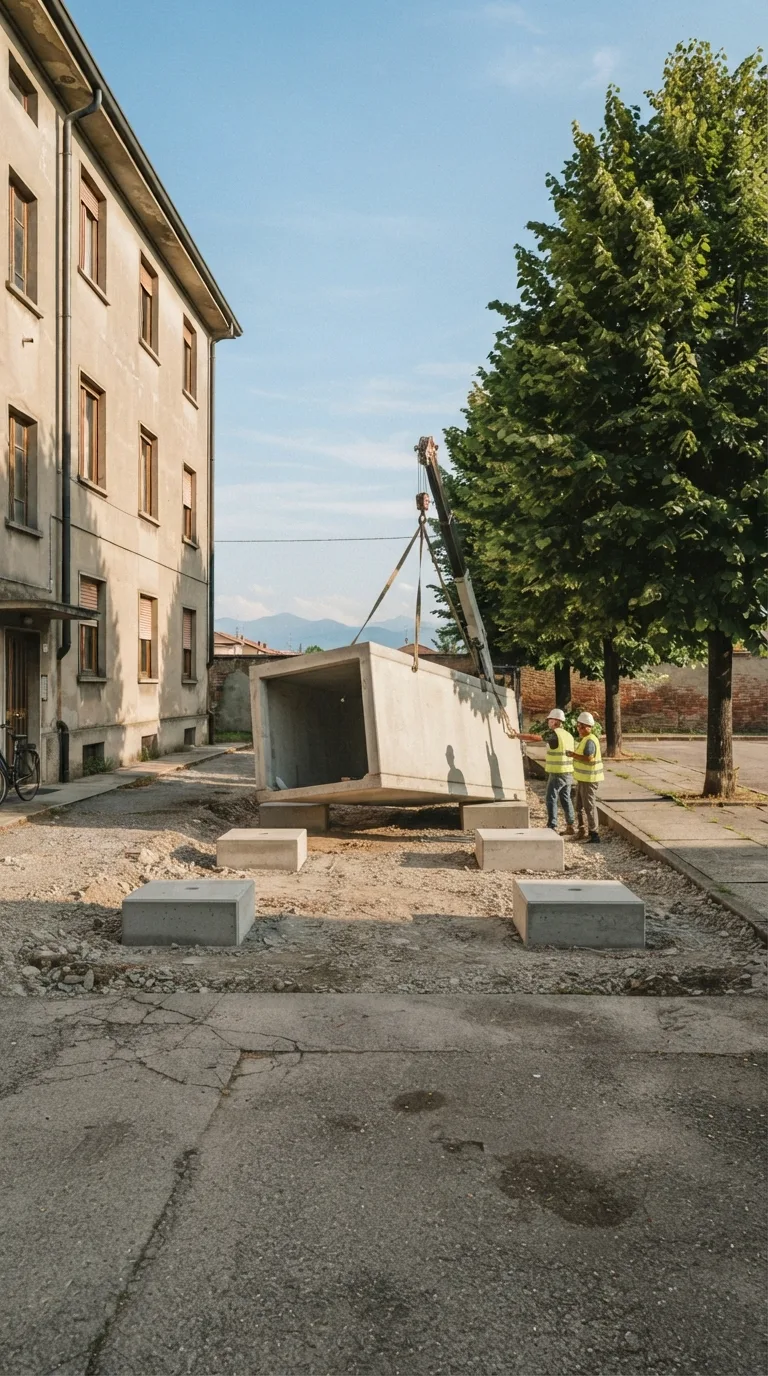
Single static vertical 9:16 YouTube Shorts image, fixed camera about 1.6 meters above ground, oblique view from the southwest about 14 meters from the center of the paved clearing, horizon cutting through the upper third. Asphalted courtyard of a residential block on the Italian plain. In the foreground left and bottom, worn grey asphalt with joints and light stains. To the left in the midground, the side facade of a three-storey residential building with beige render, four aligned windows and a dark downpipe. To the right a row of three mature lime trees with dense green leaves and a sidewalk of concrete slabs. In the background a low brick boundary wall and the sky. At the center of the clearing four grey concrete plinths, each 50 by 50 centimeters and 40 centimeters high, are already cast and aligned as a 4.2 by 2.6 meter rectangle; two steel bearings rest on the two plinths nearest the camera. The grey prefabricated concrete monoblock, 4.2 meters long, 2.6 meters wide and 2.8 meters high, sits only on the two far plinths: the volume remains tilted toward the camera with the near short side lifted about 30 centimeters, flat roof still without flashings, front openings open without doors. To the right, on the still incomplete gravel bed, two workers with white helmets and yellow vests guide the slings of a small compact mobile crane whose boom holds the near edge of the monoblock. The medium-voltage cabinet and the perimeter curb are not yet present. Clear afternoon light from the left, short sharp contact shadows, blue sky with thin clouds, slightly warm natural photographic color grading, depth of field sufficient to read plinths, monoblock, building and lime trees.
Construction in progress
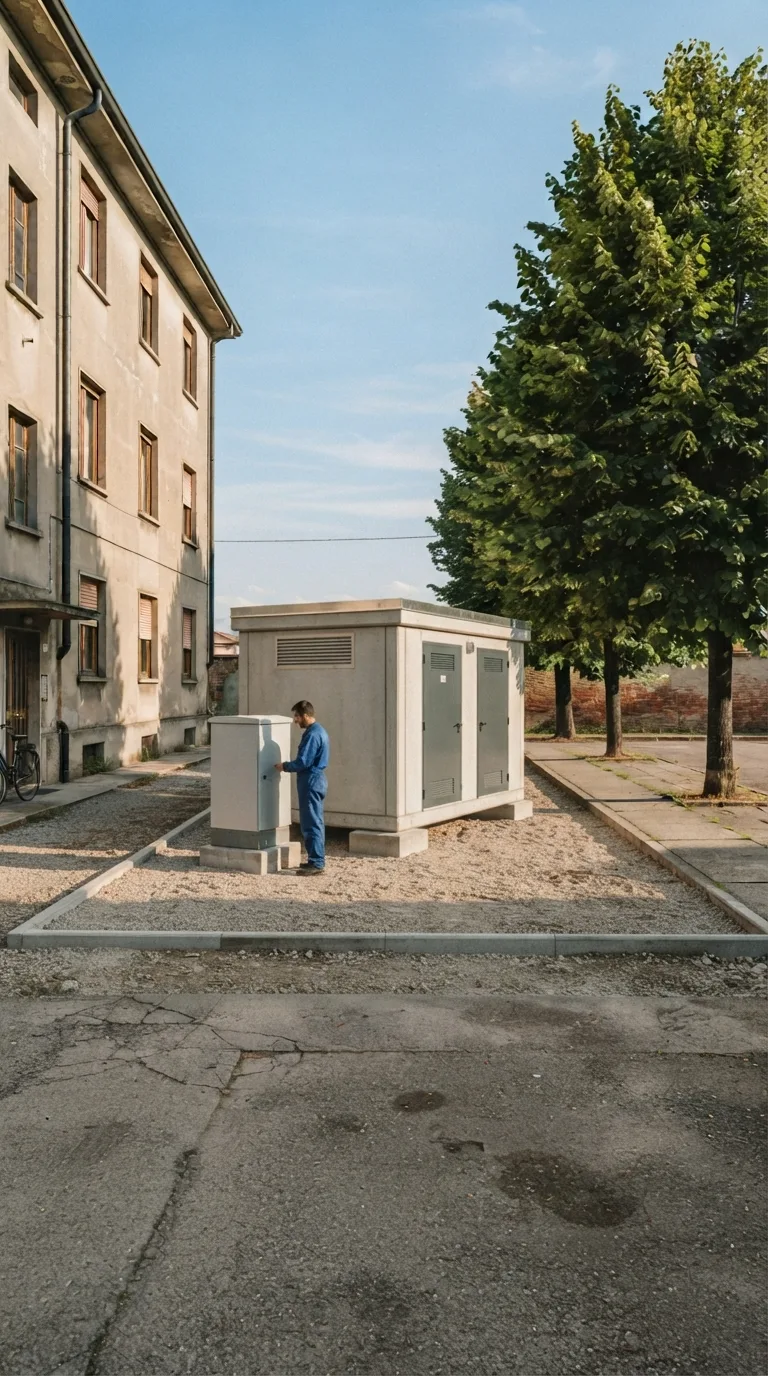
Single static vertical 9:16 YouTube Shorts image, fixed camera about 1.6 meters above ground, oblique view from the southwest about 14 meters from the center of the paved clearing, horizon cutting through the upper third. Asphalted courtyard of a residential block on the Italian plain. In the foreground left and bottom, worn grey asphalt with joints and light stains. To the left in the midground, the side facade of a three-storey residential building with beige render, four aligned windows and a dark downpipe. To the right a row of three mature lime trees with dense green leaves and a sidewalk of concrete slabs. In the background a low brick boundary wall and the sky. At the center of the clearing the prefabricated electrical cabin is complete and fully visible, with free space around it: grey prefabricated concrete monoblock 4.2 by 2.6 meters, 2.8 meters high to the flat roof with galvanized sheet flashings, sitting level on the four plinths. On the front toward the camera two closed anthracite steel doors and a horizontal ventilation grille. On the near short side a 1.2 by 0.8 meter concrete base supports a medium-voltage cabinet in a grey steel enclosure with the door closed. A low concrete curb and a bed of light gravel isolate the volume from the asphalt. A technician in a dark blue coverall, without a construction helmet, stands in profile on the near short side and checks the cabinet door. No construction machinery. Clear afternoon light from the left, short sharp contact shadows, blue sky with thin clouds, slightly warm natural photographic color grading, depth of field sufficient to read cabin, cabinet, building and lime trees.
Final result