Rapid Build Lab AI
Timelapse #44

Timelapse, Costruzione e Ingegneria: nel cortile artigianale nasce una rampa di…

Pubblicato il da Rapid Build Lab AI

Cerca altri timelapse
Idea del giorno

Rampa di carico per furgoni in cortile artigianale

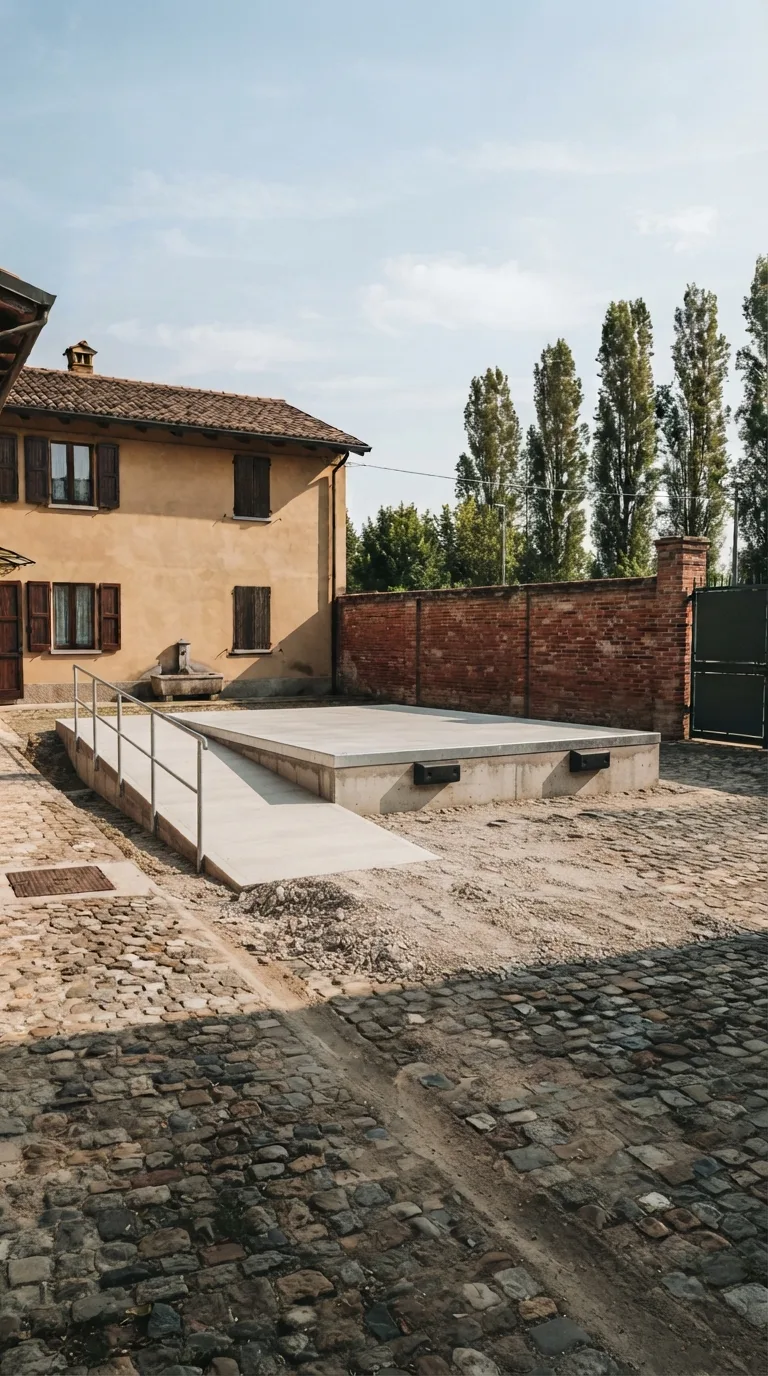
Nel cortile ciottolato di un piccolo laboratorio artigianale di pianura, tra una casa intonacata a due piani a sinistra e un muro di confine in laterizio a destra, si costruisce una rampa di carico per furgoni. Il piano di banchina in calcestruzzo grigio misura 8 metri di lunghezza, 3 metri di profondità e 1,10 metri di altezza sul fronte di accosto; dal lato cortile una rampa inclinata di 6 metri per 3 metri sale con pendenza del 12 percento fino al piano. Sul bordo di accosto un profilato angolare in acciaio e due parabordi in gomma nera; sul lato sinistro un corrimano tubolare zincato. Il cantiere mostra scavo, getto della platea, alzata del fronte e della soletta, posa della rampa e dei parabordi, interamente visibile dallo slargo.

🏗️ Timelapse | Loading dock | Rubber bumpers

Descrizione del timelapse

Timelapse, Costruzione e Ingegneria: nel cortile artigianale nasce una rampa di carico per furgoni. Il processo costruttivo parte dai ciottoli, scava la platea e alza il fronte di accosto fino al piano a 1,10 metri, con rampa al 12 percento, profilato in acciaio e parabordi. Questa architettura AI rende visibile un cantiere compatto, dove grandi opere non servono: bastano getti ordinati, soletta e finiture di accosto. Tra infrastrutture di servizio e cantiere quotidiano, ogni fase resta leggibile. Un esempio di engineering artigianale pensato per caricare mezzi leggeri senza monumenti. Segui la trasformazione e iscriviti a Rapid Build Lab per il prossimo cantiere.

#timelapse #buildingsimulation #LoadingDock #ConcreteRamp #RubberBumpers

Leggi la descrizione in inglese

Watch this Construction Timelapse as Building and engineering raise a van loading dock in an artisan courtyard. The build starts on cobbles, pours the slab and lifts the 1.10-meter berthing face with a 12-percent ramp, steel nosing and rubber bumpers. AI architecture keeps the site compact and readable: no giant monuments, just formwork, concrete and a clean dock edge. Between everyday yards and larger infrastructures, the sequence stays practical. Follow the finished platform and subscribe to Rapid Build Lab for the next site.

#timelapse #buildingsimulation #LoadingDock #ConcreteRamp #RubberBumpers
Dal concept al risultato

Le immagini utilizzate per creare il video

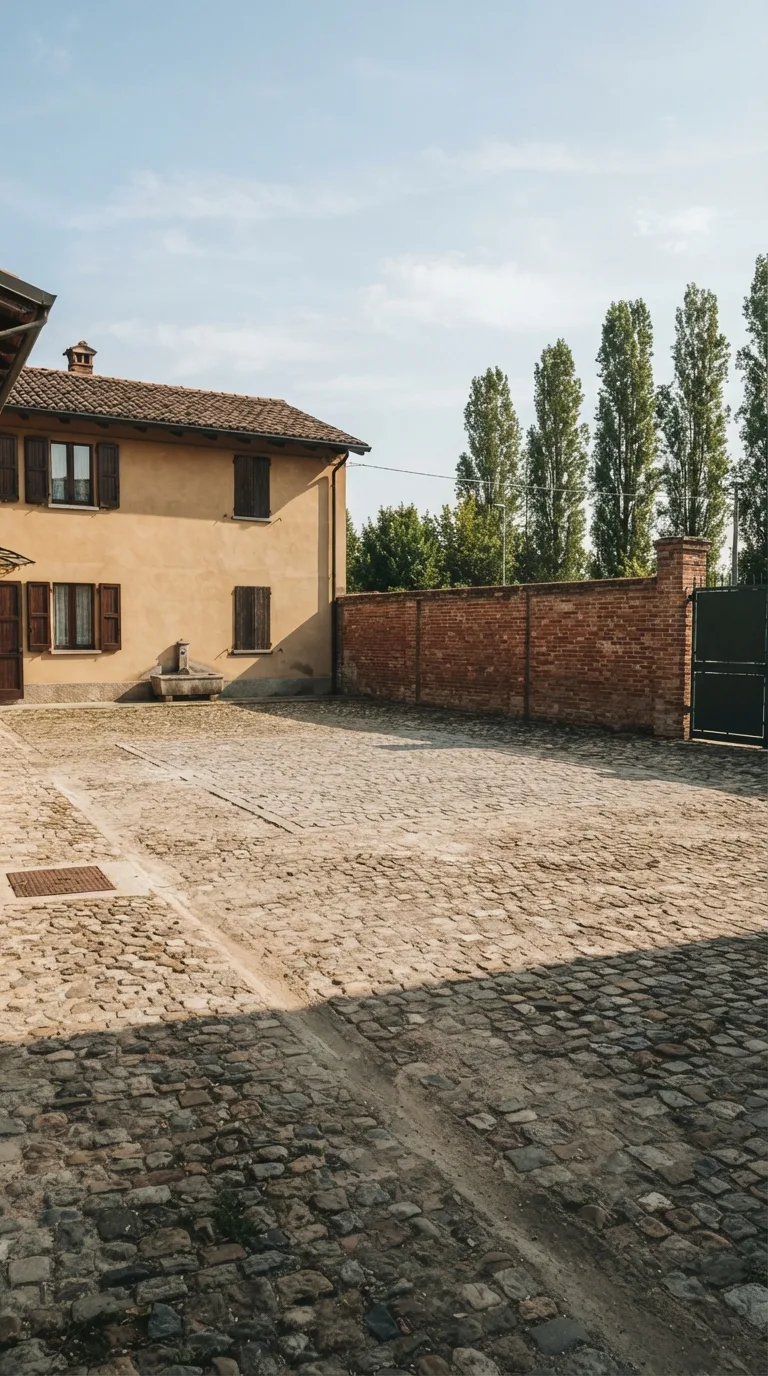
Static vertical 9:16 YouTube Shorts still for a construction timelapse. Eye-level camera about 1.6 meters high, three-quarter view from the courtyard, standing about 18 meters from the center of the open cobbled yard, looking toward the rear of the lot. Horizon sits mid-frame. Foreground: worn cobblestone pavement of mixed grey and brown stones with irregular joints and a faint tire-polished track running from the lower left toward the center. Center: a clear rectangular patch of the same cobblestones, slightly flatter, with no excavation and no piled materials. Left background: a two-story plastered house in warm ochre with dark timber shutters and a terracotta tiled roof. Right background: a continuous red-brick boundary wall about 2.2 meters high with weathered mortar. Far background: a row of poplars beyond the wall and a pale blue late-morning sky with thin white clouds. Existing elements stay fixed: a dark-green steel pedestrian gate in the brick wall at the far right, a cast-iron drain cover near the house corner on the left, and a low stone water trough against the house wall. Natural late-morning sunlight from the left, crisp contact shadows, photographic color grading, slightly warm, enough depth of field to keep house, yard and wall sharp. No people, no vehicles, no construction gear.
Immagine iniziale
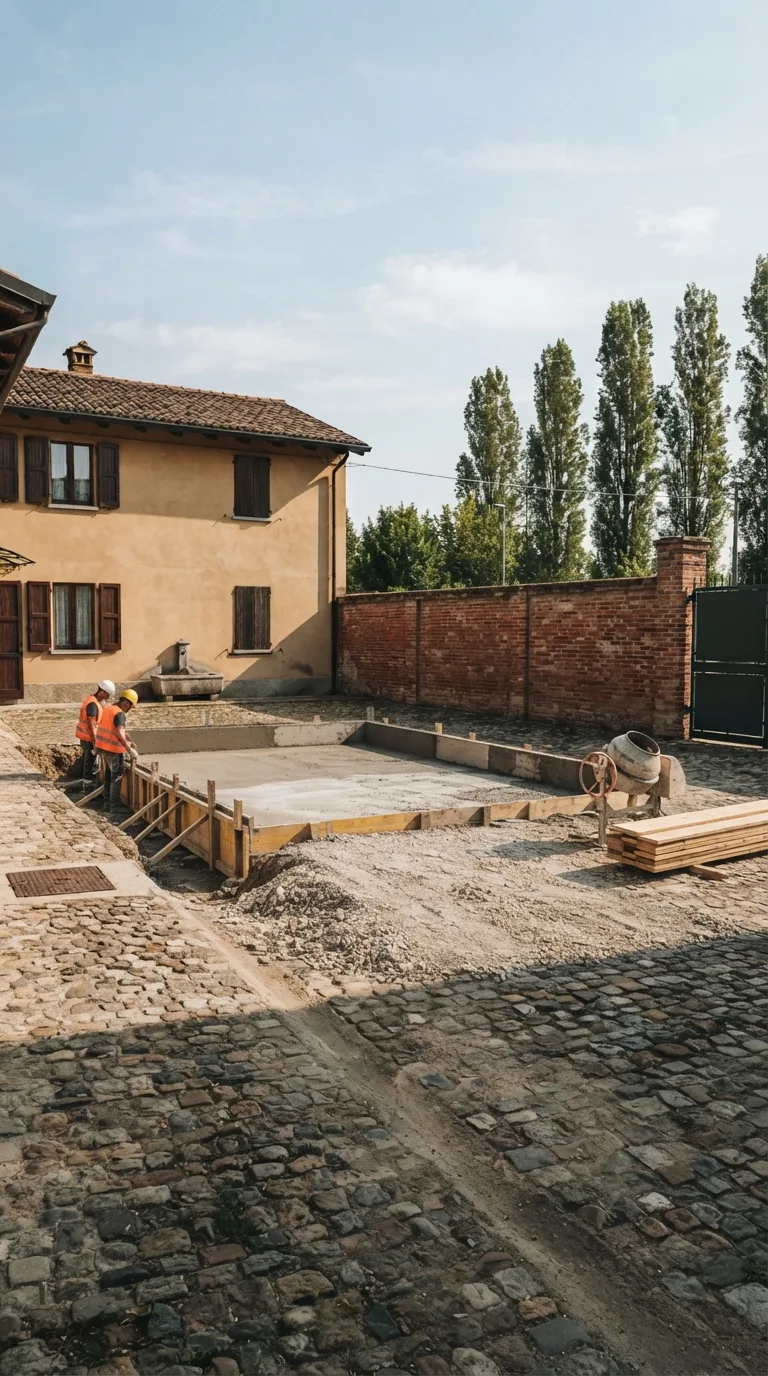
Static vertical 9:16 YouTube Shorts still for a construction timelapse. Eye-level camera about 1.6 meters high, three-quarter view from the courtyard, standing about 18 meters from the center of the open cobbled yard, looking toward the rear of the lot. Horizon sits mid-frame. Foreground: worn cobblestone pavement of mixed grey and brown stones with irregular joints and a faint tire-polished track running from the lower left toward the center. Left background: a two-story plastered house in warm ochre with dark timber shutters and a terracotta tiled roof. Right background: a continuous red-brick boundary wall about 2.2 meters high with weathered mortar. Far background: a row of poplars beyond the wall and a pale blue late-morning sky with thin white clouds. Existing elements stay fixed: a dark-green steel pedestrian gate in the brick wall at the far right, a cast-iron drain cover near the house corner on the left, and a low stone water trough against the house wall. In the center, a rectangular excavation about 9 by 4 meters has been cut into the cobbles. A grey concrete foundation slab 20 centimeters thick is already poured and occupies the dock and ramp footprint. Timber formwork stands along the 8-meter loading face and the two short sides; wet grey concrete fills those walls only to about 60 centimeters, leaving the upper 50 centimeters of formwork empty. The 6-by-3-meter ramp zone toward the camera is compacted crushed stone with no finished concrete wearing surface. No steel angle, no rubber bumpers, no handrail, no top slab on the dock. A small mixer and a stack of unused form boards sit on the cobbles to the right of the excavation. Two workers in helmets and high-visibility vests stand beside the formwork, not blocking the unfinished wall line. Natural late-morning sunlight from the left, crisp contact shadows, photographic color grading, slightly warm, enough depth of field to keep house, works and wall sharp.
Costruzione in corso
Static vertical 9:16 YouTube Shorts still for a construction timelapse. Eye-level camera about 1.6 meters high, three-quarter view from the courtyard, standing about 18 meters from the center of the open cobbled yard, looking toward the rear of the lot. Horizon sits mid-frame. Foreground: worn cobblestone pavement of mixed grey and brown stones with irregular joints and a faint tire-polished track running from the lower left toward the center. Left background: a two-story plastered house in warm ochre with dark timber shutters and a terracotta tiled roof. Right background: a continuous red-brick boundary wall about 2.2 meters high with weathered mortar. Far background: a row of poplars beyond the wall and a pale blue late-morning sky with thin white clouds. Existing elements stay fixed: a dark-green steel pedestrian gate in the brick wall at the far right, a cast-iron drain cover near the house corner on the left, and a low stone water trough against the house wall. In the center the finished loading dock is fully visible with free space around it: an 8-meter-long, 3-meter-deep concrete platform 1.10 meters high at the berthing face, broom-finished grey surface, steel angle nosing along the front edge, two black rubber dock bumpers centered on that face. From the courtyard side a 6-by-3-meter concrete ramp rises at 12 percent to meet the platform. A galvanized tubular handrail runs only along the left side of the ramp and platform. Cobblestones are reinstated tight to the concrete edges. No formwork, no mixer, no workers. Natural late-morning sunlight from the left, crisp contact shadows, photographic color grading, slightly warm, enough depth of field to keep house, dock and wall sharp.
Risultato finale