Rapid Build Lab AI
Timelapse #37

Timelapse Costruzione Ingegneria di una pensilina autobus di quartiere

Pubblicato il da Rapid Build Lab AI

Cerca altri timelapse
Idea del giorno

Pensilina autobus con tettoia a sbalzo su fermata di quartiere

Lungo una strada urbana a due corsie in un quartiere residenziale di pianura, sul marciapiede largo in fronte a un edificio residenziale a tre piani e a un filare di tigli, si costruisce una pensilina di fermata autobus. Il volume misura 6 metri di lunghezza, 2,2 metri di profondità e 3 metri di altezza al bordo anteriore; la struttura è formata da due pilastri posteriori in acciaio zincato e una tettoia a sbalzo in lamiera grecata grigio chiaro inclinata verso la strada, con una panca in calcestruzzo grigio lunga 4 metri e un pannello laterale in vetro temperato. Il basamento è una platea in calcestruzzo 7 per 2,8 metri. Il cantiere mostra scavo e getto della platea, montaggio dei pilastri, posa della tettoia e installazione della panca, interamente visibile dal marciapiede.

🏗️ Timelapse | Bus shelter | Cantilever canopy

Descrizione del timelapse

Timelapse Costruzione Ingegneria di una pensilina autobus di quartiere. Il processo costruttivo parte dal marciapiede vuoto, getta la platea in calcestruzzo, alza i due pilastri in acciaio e completa la tettoia a sbalzo con panca e pannello in vetro. Questa architettura AI mostra un’infrastruttura di mobilità quotidiana, concreta e leggibile: grandi opere di prossimità che servono i residenti. Nel cantiere ogni fase resta chiara, dall’escavazione alla copertura finita. Un esempio di engineering urbano semplice e utile. Guarda la trasformazione e iscriviti a Rapid Build Lab per il prossimo cantiere.

#timelapse #buildingsimulation #BusShelter #CantileverCanopy #UrbanMobility

Leggi la descrizione in inglese

Timelapse Construction Building of a neighborhood bus shelter. The construction process starts from the empty sidewalk, pours the concrete base plate, raises the two steel columns and completes the cantilever canopy with bench and glass panel. This AI architecture shows a concrete everyday mobility infrastructure, readable at every step. Among urban works and engineering, the site keeps each phase clear from excavation to finished cover. Watch the transformation and subscribe to Rapid Build Lab for the next build.

#timelapse #buildingsimulation #BusShelter #CantileverCanopy #UrbanMobility
Dal concept al risultato

Le immagini utilizzate per creare il video

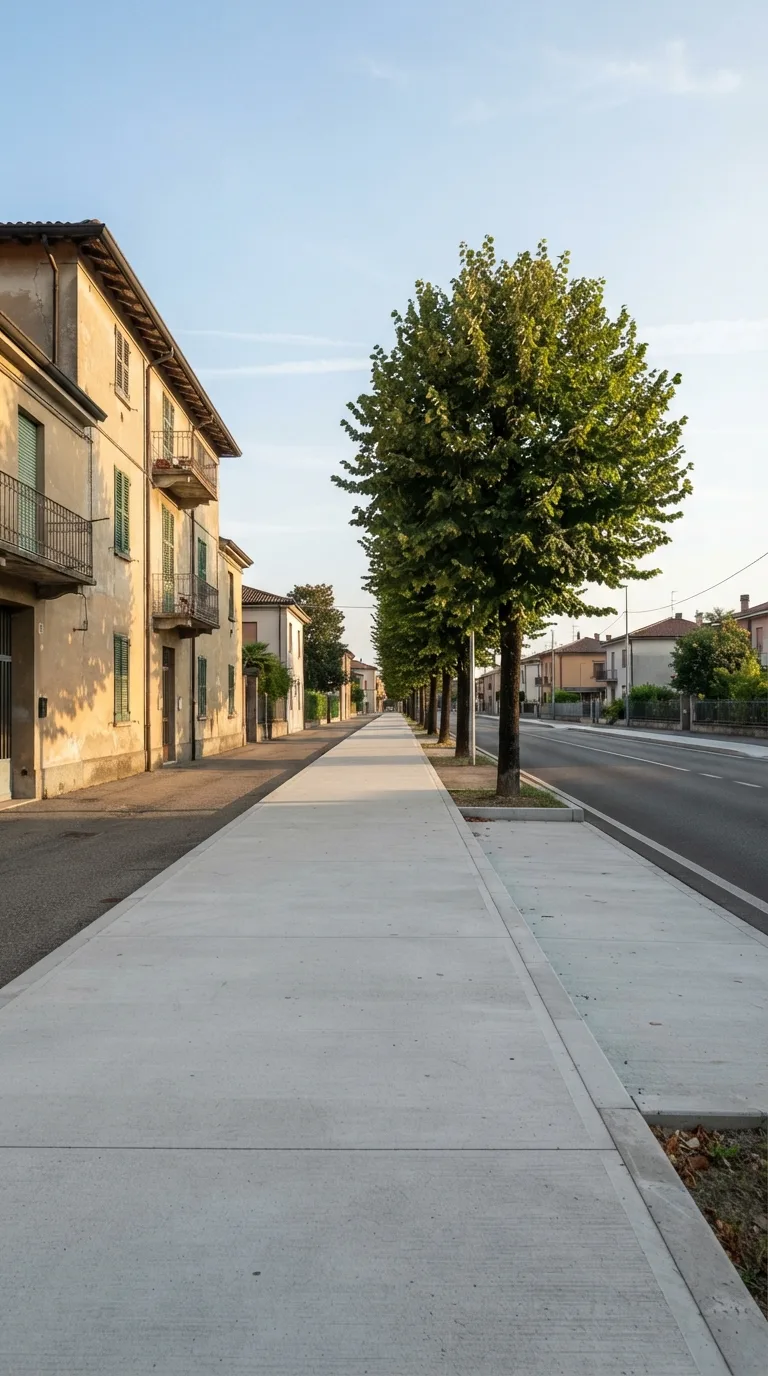
Vertical 9:16 YouTube Shorts image for Flow Veo construction timelapse. Static camera, fixed perspective, no camera movement. On a quiet urban residential street in the Italian plains, a wide concrete sidewalk runs parallel to a two-lane asphalt road. To the left stands a three-story residential building with light ochre plaster walls and simple rectangular windows. A row of mature lime trees lines the far side of the sidewalk, casting soft dappled shade. The sidewalk surface is clean concrete with a low curb; beyond the curb the asphalt road is empty. Background shows distant low houses under a clear afternoon sky with thin high clouds. Soft natural daylight from the left, slightly warm color grading, realistic photographic look. The sidewalk area in the foreground and mid-ground remains completely open and empty, showing only the existing pavement, curb, building wall and tree trunks. No construction elements present.
Immagine iniziale
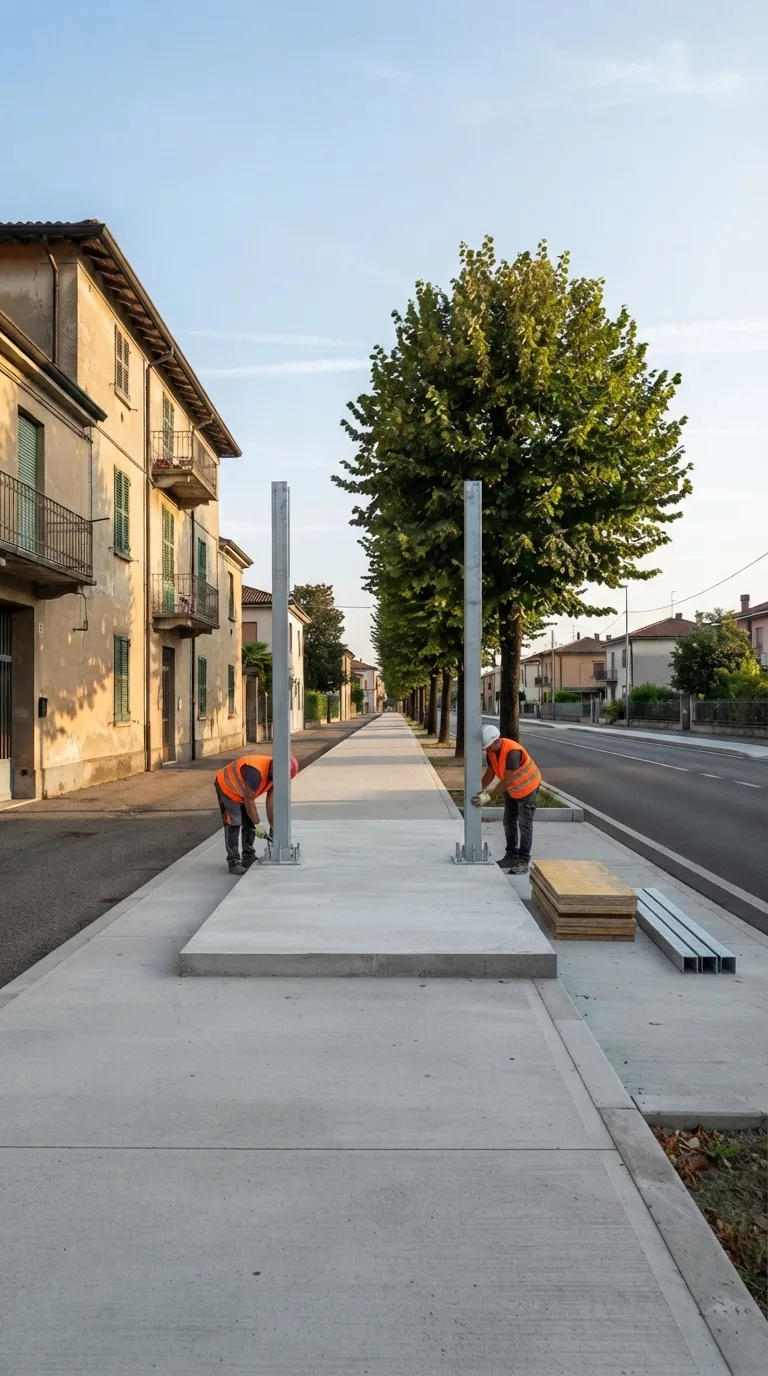
Vertical 9:16 YouTube Shorts image for Flow Veo construction timelapse. Static camera, fixed perspective, no camera movement. On a quiet urban residential street in the Italian plains, a wide concrete sidewalk runs parallel to a two-lane asphalt road. To the left stands a three-story residential building with light ochre plaster walls and simple rectangular windows. A row of mature lime trees lines the far side of the sidewalk, casting soft dappled shade. The sidewalk surface is clean concrete with a low curb; beyond the curb the asphalt road is empty. Background shows distant low houses under a clear afternoon sky with thin high clouds. Soft natural daylight from the left, slightly warm color grading, realistic photographic look. In the mid-ground sidewalk a rectangular concrete base plate 7 m long by 2.8 m wide has been poured and cured. Two vertical galvanized steel columns, each 3 m high, stand fixed on the rear edge of the plate, spaced 5 m apart. Temporary wooden formwork and a small stack of galvanized steel beams lie beside the columns. The roof structure is not yet present; the bench and glass panel are absent. Workers in high-visibility vests adjust the column bases.
Costruzione in corso
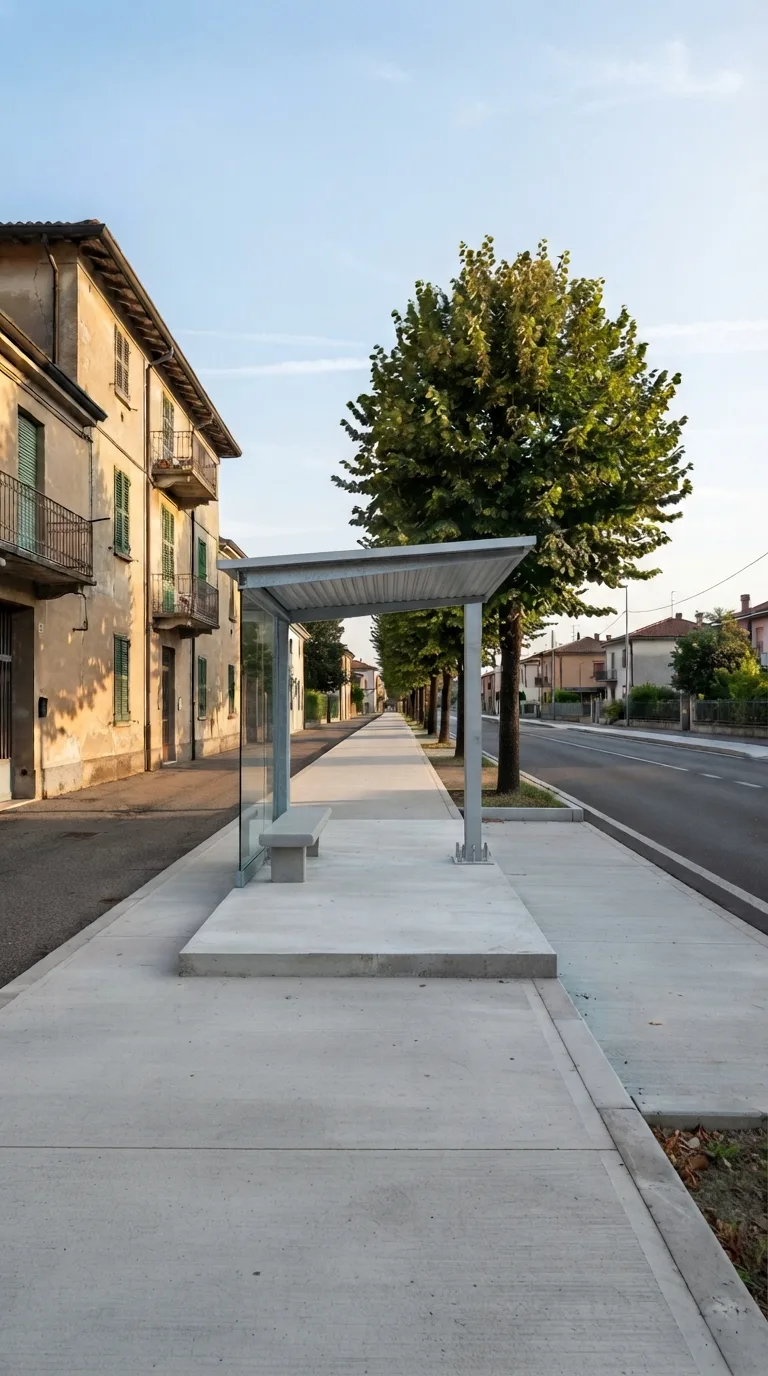
Vertical 9:16 YouTube Shorts image for Flow Veo construction timelapse. Static camera, fixed perspective, no camera movement. On a quiet urban residential street in the Italian plains, a wide concrete sidewalk runs parallel to a two-lane asphalt road. To the left stands a three-story residential building with light ochre plaster walls and simple rectangular windows. A row of mature lime trees lines the far side of the sidewalk, casting soft dappled shade. The sidewalk surface is clean concrete with a low curb; beyond the curb the asphalt road is empty. Background shows distant low houses under a clear afternoon sky with thin high clouds. Soft natural daylight from the left, slightly warm color grading, realistic photographic look. Fully finished bus shelter occupies the sidewalk: a 6 m long, 2.2 m deep, 3 m high cantilevered canopy of light-grey corrugated metal sloping toward the road, supported by two rear galvanized steel columns. A 4 m long grey concrete bench sits under the canopy. A tempered glass side panel closes the left end. The concrete base plate is flush with the sidewalk. The structure is clean, complete and ready for use, with free space around it on the sidewalk.
Risultato finale