Rapid Build Lab AI
Timelapse #31

Timelapse Costruzione Ingegneria: un blocco di servizi igienici pubblici nasce in un…

Pubblicato il da Rapid Build Lab AI

Cerca altri timelapse
Idea del giorno

Blocco servizi igienici pubblici in parco urbano

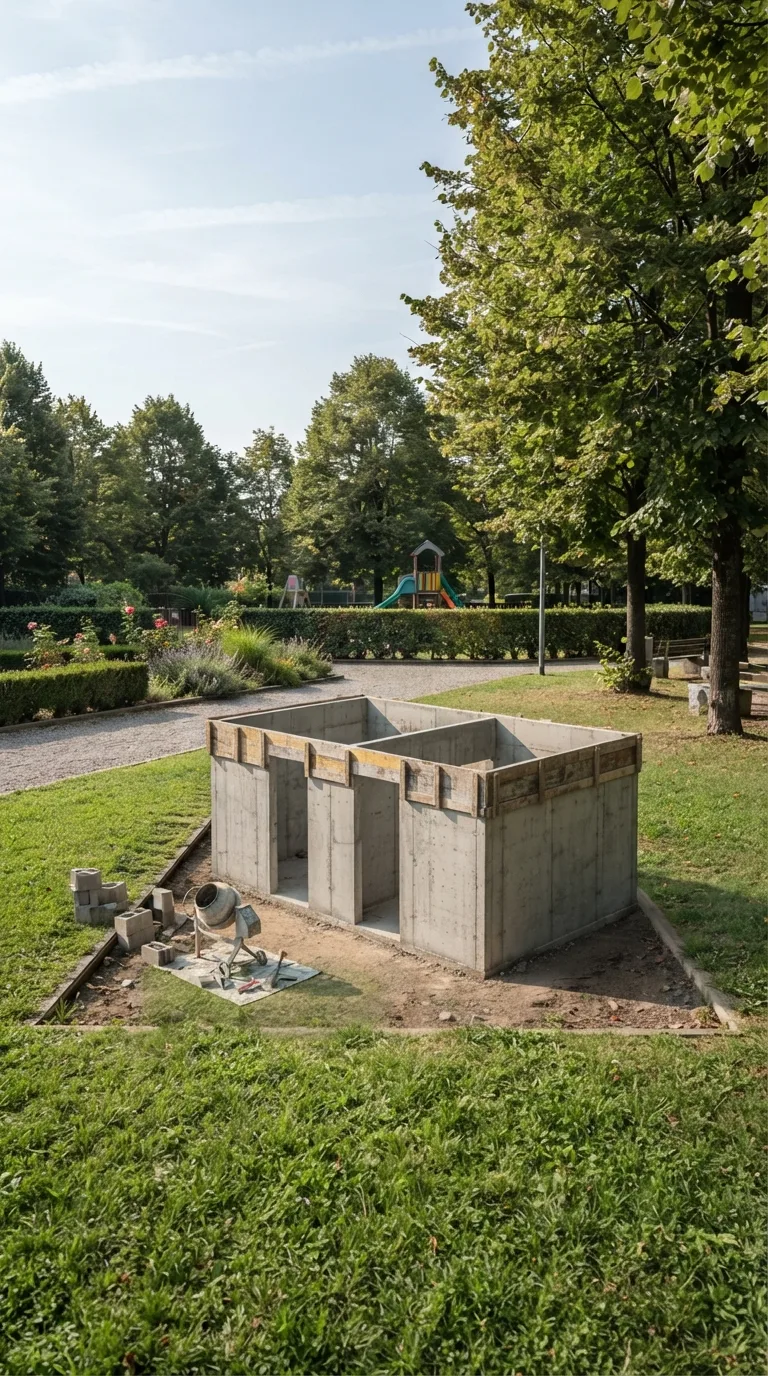
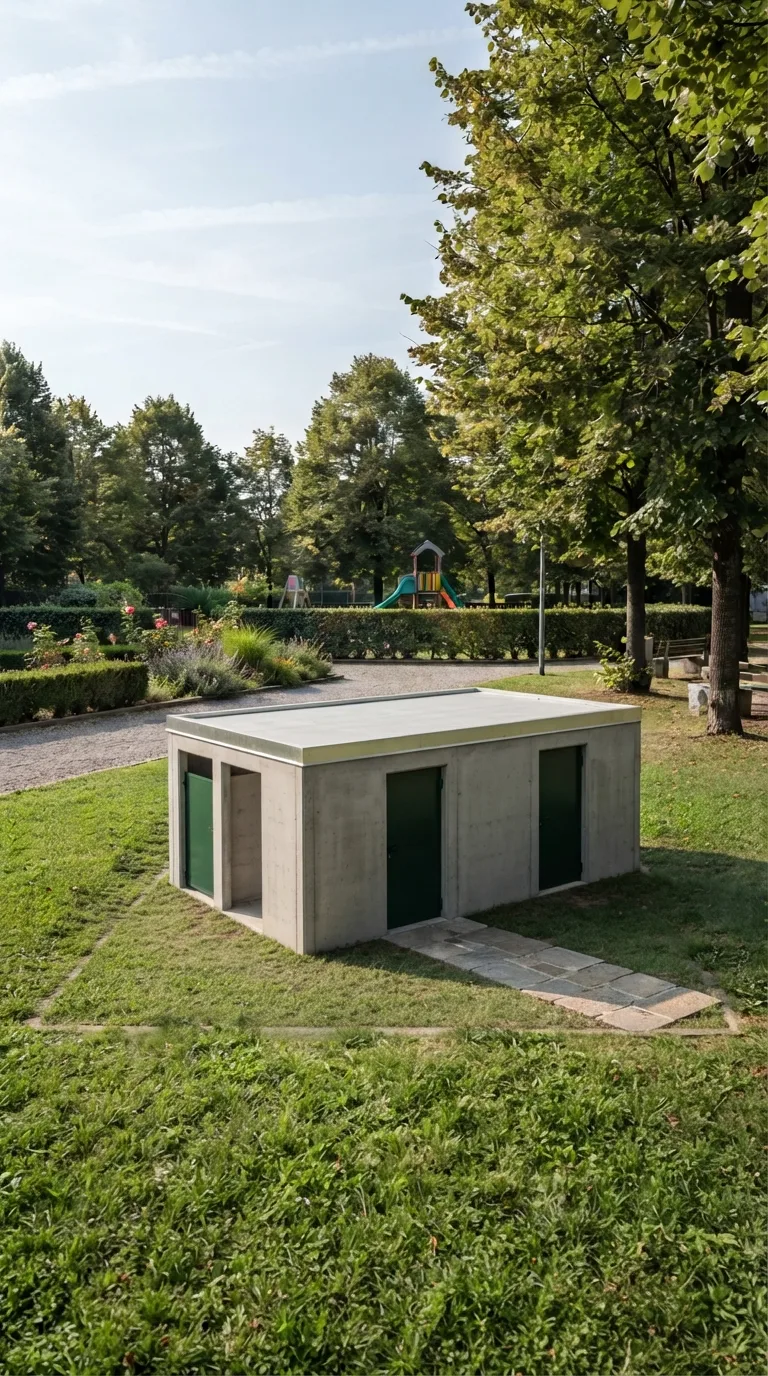
In un angolo di un parco di quartiere italiano, tra aiuole di prato e un filare di tigli, si costruisce un blocco di servizi igienici pubblici a un piano. Volume rettangolare in calcestruzzo a vista grigio chiaro, lungo 8 metri, largo 4 e alto 3,2 metri, con tetto piano in lamiera zincata e due porte in acciaio verde scuro su un lato lungo. A sinistra un piccolo locale tecnico separato, a destra tre cabine accessibili; un percorso in lastre di pietra collega l’ingresso al sentiero principale. Il cantiere mostra scavo, plinti, elevazione dei muri, posa della copertura e rifiniture. A metà costruzione i muri perimetrali e i setti interni sono alzati fino a quota intermedia, il tetto manca e le aperture sono ancora aperte.

🏗️ Timelapse | Public restrooms | Neighborhood park

Descrizione del timelapse

Timelapse Costruzione Ingegneria: un blocco di servizi igienici pubblici nasce in un angolo di parco urbano. Il processo costruttivo parte dal terreno libero, getta le fondazioni e alza i muri in calcestruzzo a vista fino al tetto piano. Questa architettura AI rende visibile un’opera di prossimità tra grandi opere e infrastrutture di quartiere. Nel cantiere ogni fase resta leggibile: scavo, elevazione, copertura e posa delle porte. Un esempio di engineering civile pensato per l’uso quotidiano dei residenti. Guarda fino alla fine e iscriviti a Rapid Build Lab per il prossimo cantiere.

#timelapse #buildingsimulation #PublicRestrooms #NeighborhoodPark #ExposedConcrete

Leggi la descrizione in inglese

Construction Timelapse Building: a compact public restroom block rises in a quiet neighborhood park. The construction process starts from open ground, pours the foundations and raises the exposed-concrete walls up to the flat roof. This AI architecture shows a practical civic structure among larger works and local infrastructures. On site every phase stays readable: excavation, wall raising, roofing and door installation. A clear piece of civil engineering designed for everyday use by residents. Watch to the end and subscribe to Rapid Build Lab for the next build.

#timelapse #buildingsimulation #PublicRestrooms #NeighborhoodPark #ExposedConcrete
Dal concept al risultato

Le immagini utilizzate per creare il video

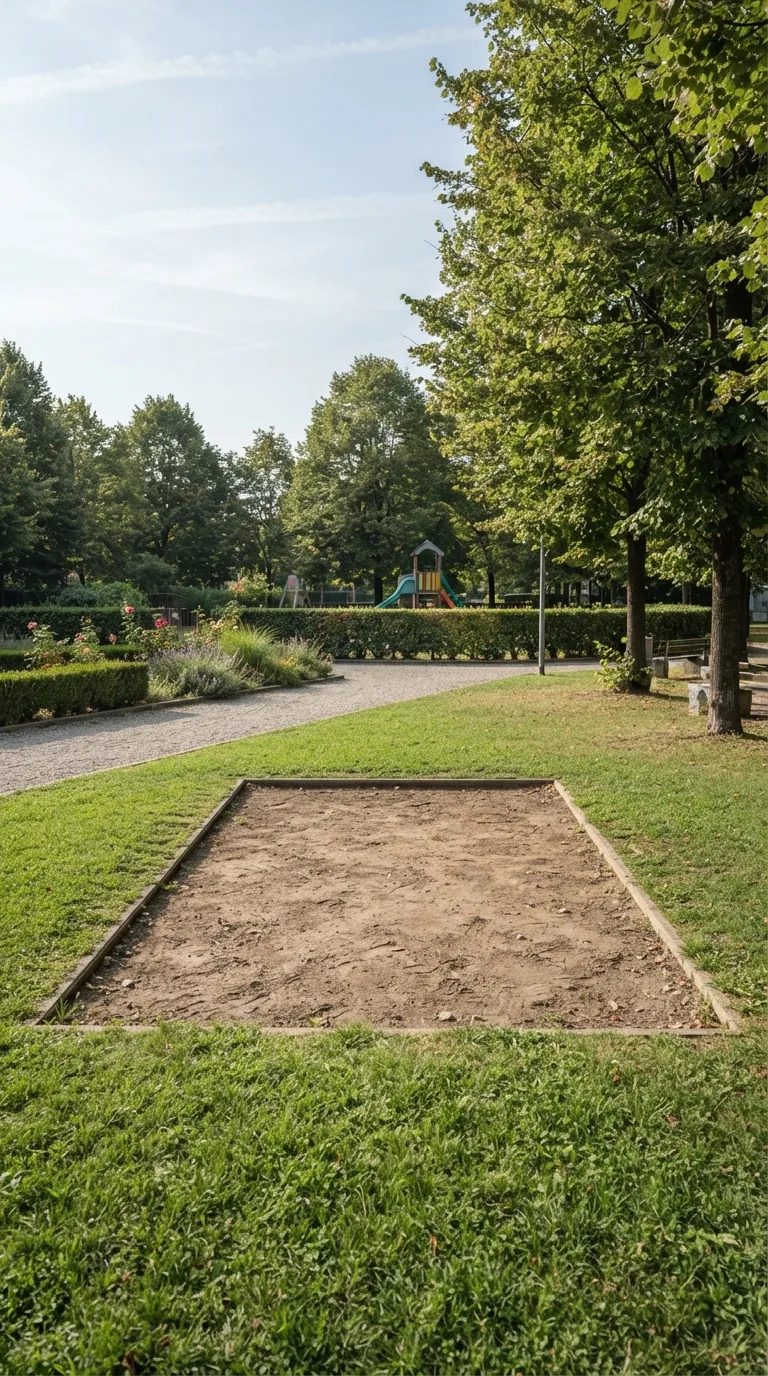
Vertical 9:16, 1080x1920. Quiet Italian neighborhood park corner, late morning, clear day. Flat green lawn, low flower beds, mature linden trees on the right with soft dappled shade, gravel path left to right in the middle distance, clipped hedges, distant playground slide barely visible beyond the trees. Fixed eye-level camera, slightly oblique from the left, about 18 meters from the center of a bare rectangular earth patch. Soft natural daylight from the upper left, pale blue sky with thin high clouds, warm-neutral photoreal color. Empty 10 by 6 meter rectangular patch of bare earth in the center foreground, grass intact at the edges. No people, no structures on the patch.
Immagine iniziale
Vertical 9:16, 1080x1920. Quiet Italian neighborhood park corner, late morning, clear day. Flat green lawn, low flower beds, mature linden trees on the right with soft dappled shade, gravel path left to right in the middle distance, clipped hedges, distant playground slide barely visible beyond the trees. Fixed eye-level camera, slightly oblique from the left, about 18 meters from the center of the structure. Soft natural daylight from the upper left, pale blue sky with thin high clouds, warm-neutral photoreal color. Mid-construction rectangular public restroom: gray exposed-concrete perimeter walls and partitions at about half height (1.6 m), open doorways and window openings without frames, temporary wooden formwork on the upper wall edges, scattered concrete blocks and a small mixer on the left of the site.
Costruzione in corso
Vertical 9:16, 1080x1920. Quiet Italian neighborhood park corner, late morning, clear day. Flat green lawn, low flower beds, mature linden trees on the right with soft dappled shade, gravel path left to right in the middle distance, clipped hedges, distant playground slide barely visible beyond the trees. Fixed eye-level camera, slightly oblique from the left, about 18 meters from the center of the structure. Soft natural daylight from the upper left, pale blue sky with thin high clouds, warm-neutral photoreal color. Completed single-storey public restroom: rectangular volume 8 m long, 4 m wide, 3.2 m high in smooth gray exposed concrete, flat zinc-coated metal roof, two dark-green steel doors on the long front, three accessible cabin openings and a small technical room on the left. Short stone-slab path from the entrance to the gravel path. Clear space around the building.
Risultato finale