Rapid Build Lab AI
Timelapse #36

🏗️ Timelapse | Transformer cabin | Precast panels

Published on by Rapid Build Lab AI

Find more timelapses
Project concept

🏗️ Timelapse | Transformer cabin | Precast panels

🏗️ Timelapse | Transformer cabin | Precast panels

About this timelapse

Watch the Timelapse: Construction and engineering raise a precast transformer cabin on a provincial roadside service strip.

The building process pours the concrete plinth, sets the precast panels and closes roof, steel doors and chain-link fence until the cabin is ready for the local grid. This AI architecture shows a compact technical work among service infrastructures, with a readable site from empty gravel to the finished enclosure.

A clear piece of utility engineering. Watch to the end and subscribe to Rapid Build Lab.

#timelapse #buildingsimulation #TransformerCabin #PrecastConcrete #UtilityEnclosure
From concept to result

The images used to create the video

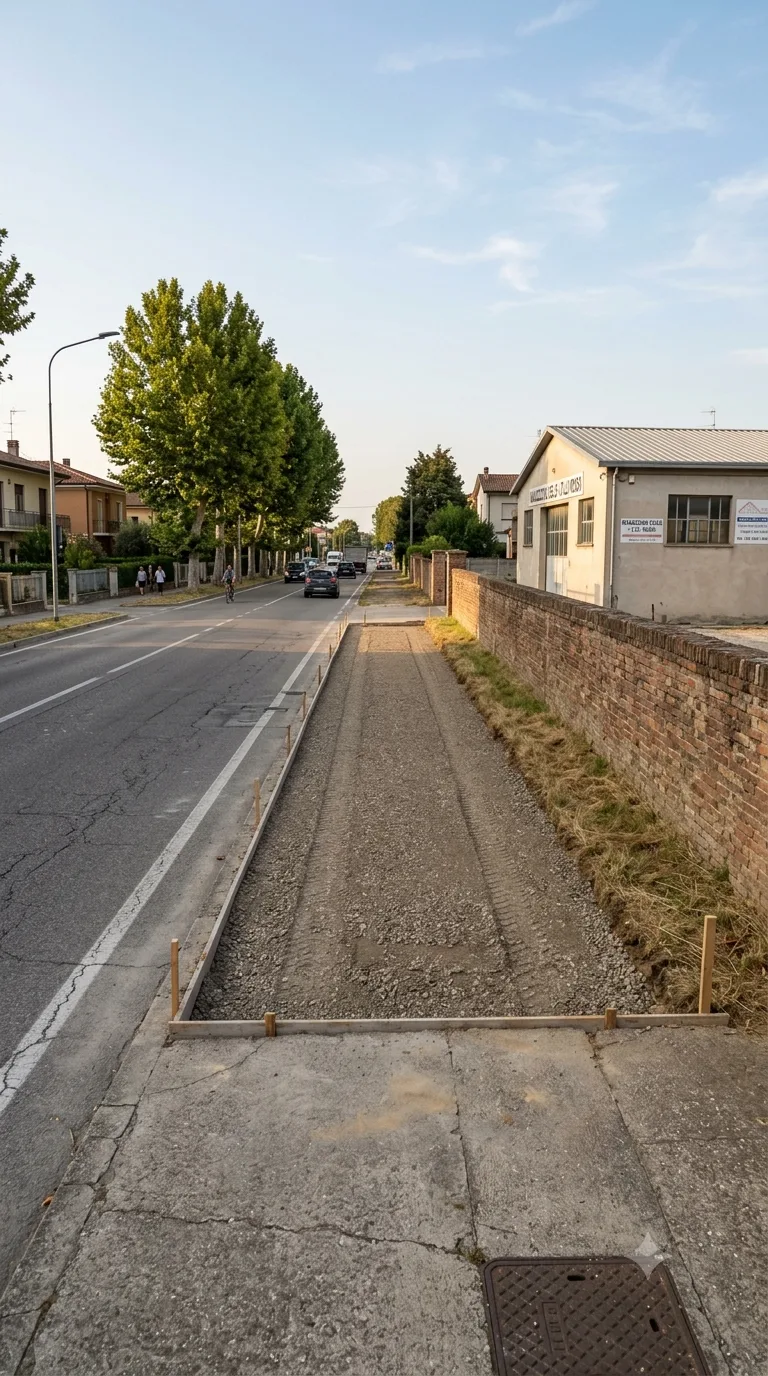
Vertical 9:16 1080x1920 photorealistic still for YouTube Shorts and a construction timelapse. Fixed slightly elevated three-quarter view from the sidewalk, about 18 meters from the center of the service strip. Left: two-lane provincial asphalt road with worn markings and a concrete sidewalk; opposite sidewalk with a row of plane trees. Right: low brick boundary wall of a light-plastered warehouse. Clear afternoon, side light from the left, pale blue sky with thin clouds, slightly warm natural color grading. No camera movement. Center: compact leveled continuous empty gravel service strip with low grass along the wall edge.
Starting image
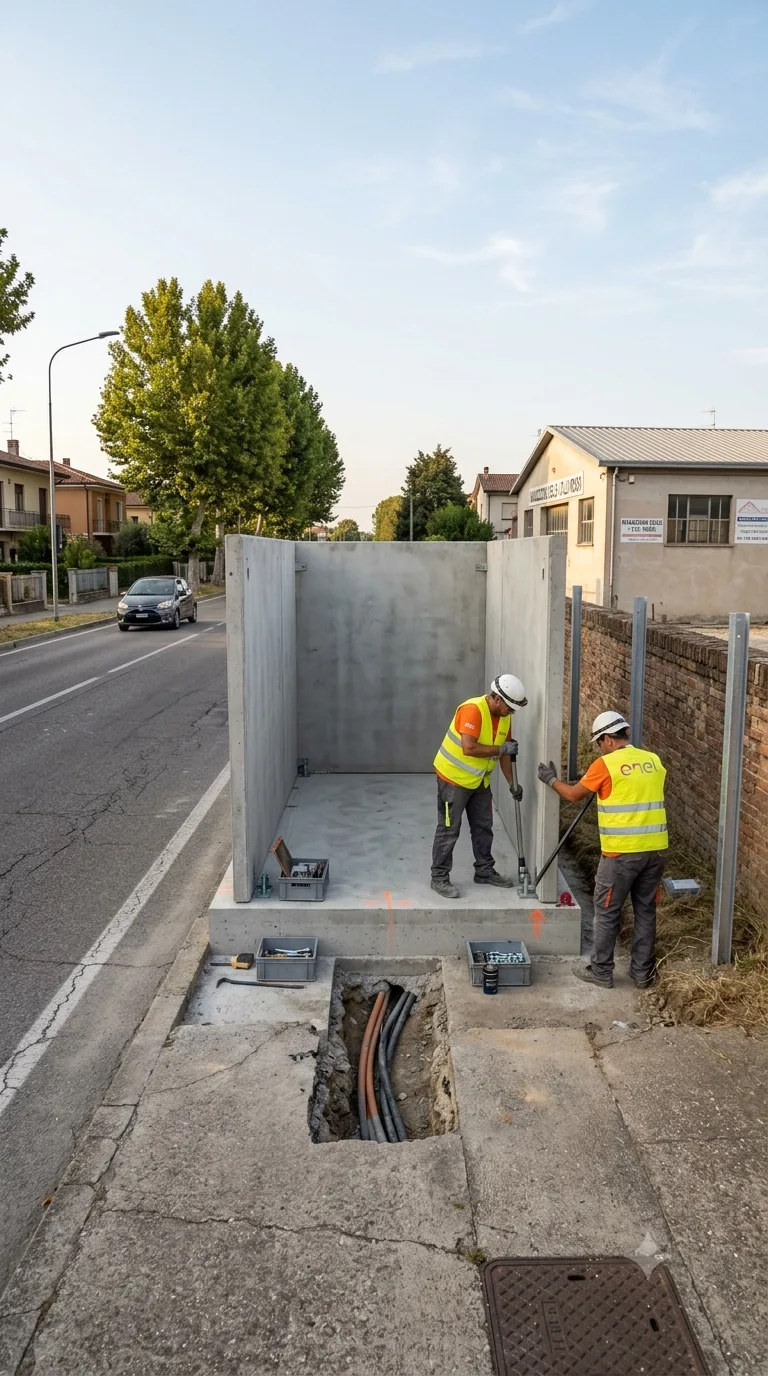
Vertical 9:16 1080x1920 photorealistic still for YouTube Shorts and a construction timelapse. Fixed slightly elevated three-quarter view from the sidewalk, about 18 meters from the center of the service strip. Left: two-lane provincial asphalt road with worn markings and a concrete sidewalk; opposite sidewalk with a row of plane trees. Right: low brick boundary wall of a light-plastered warehouse. Clear afternoon, side light from the left, pale blue sky with thin clouds, slightly warm natural color grading. No camera movement. Center on the gravel service strip: a cured grey concrete foundation 5.5 by 3.6 meters, 40 centimeters high. On the foundation three prefabricated fair-faced grey concrete perimeter panels are lifted and bolted, forming three sides of an electrical cabin 4.5 by 2.8 meters and 2.6 meters high; the street-facing fourth panel, roof slab, steel doors and grilles are missing. In front of the open side a conduit cable is visible in a short still-open trench. Galvanized fence posts are planted only on the two sides toward the wall; mesh, gate and trench cover slabs are absent. Workers with helmets and high-visibility vests tighten corner bolts.
Construction in progress
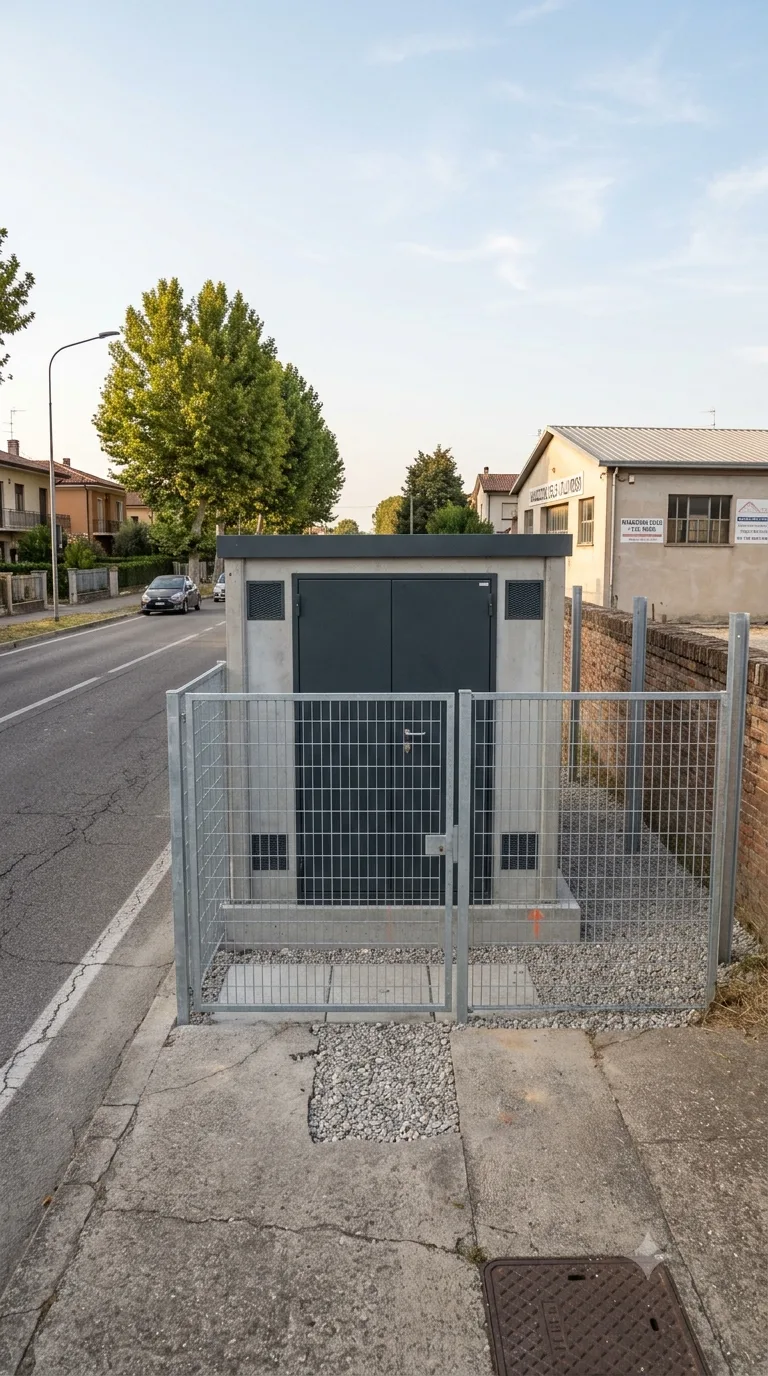
Vertical 9:16 1080x1920 photorealistic still for YouTube Shorts and a construction timelapse. Fixed slightly elevated three-quarter view from the sidewalk, about 18 meters from the center of the service strip. Left: two-lane provincial asphalt road with worn markings and a concrete sidewalk; opposite sidewalk with a row of plane trees. Right: low brick boundary wall of a light-plastered warehouse. Clear afternoon, side light from the left, pale blue sky with thin clouds, slightly warm natural color grading. No camera movement. Center on the clean gravel service strip: the prefabricated electrical cabin is complete and fully visible, 4.5 by 2.8 meters and 2.6 meters high in fair-faced grey concrete panels on a 5.5 by 3.6 meter foundation, flat roof with dark-grey sheet-metal flashing, two-leaf anthracite steel door facing the road, ventilation grilles on the short sides, cover slabs over the cable trench. A 1.8-meter galvanized mesh fence closes three sides with a gate aligned to the front. Free gravel remains around the structure.
Final result